
Search results for "Blending" in Home Design Ideas
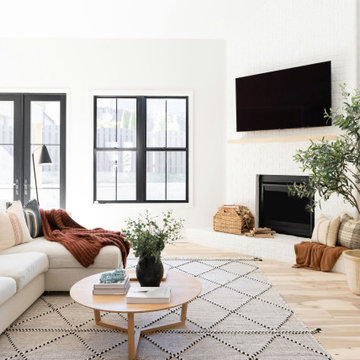


 Idea Space Architecture + Design
Photography by Anna Herbst
Inspiration for a mid-sized transitional master light wood floor bedroom remodel in New York with beige walls
Inspiration for a mid-sized transitional master light wood floor bedroom remodel in New York with beige walls


Find the right local pro for your project
 Colorado Roof Toppers
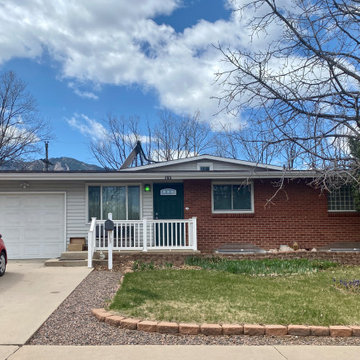
It is hard to see a lot of this roof in Boulder from the street due to the low pitch, but those shingles that we installed are CertainTeed Landmark shingles in the color Heather Blend.


 David Morello Garden Enterprises, Inc.
Craftsman Style Cottage
Spring 2014
David Morello
Inspiration for a craftsman shade backyard stone landscaping in Houston.
Inspiration for a craftsman shade backyard stone landscaping in Houston.
 User
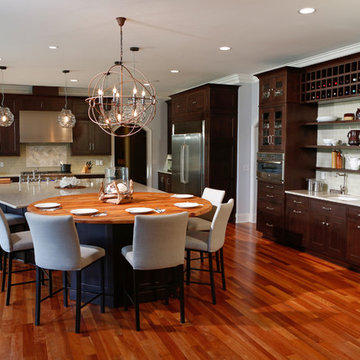
Opposites attract. She’s a petite dynamo who cooks and collects family china, handmade pottery, and driftwood. He’s a towering minimalist who craves perfect order and a stiff drink at the end of a hectic workday. When a Wilmington, NC couple set out to build a ‘forever home’ for their young family, they wanted a large kitchen that would perfectly blend their contrasting needs and styles.
The solution was to create a cohesive open-plan kitchen with distinct zones for her, for him, for the kids, and even for the family’s pet fish!
To start, the clients asked to eliminate a separate eat-in space and double islands from the original floor plan in favor of an open plan with one large central island. The solution? A custom-shaped Cambria quartz island framing a round Australian cypress tabletop. This creates two distinct eating areas (island dining and table) to comfortably seat 8-12 people.
Chris Davis Photography

Sponsored
Fredericksburg, OH

High Point Cabinets
Columbus' Experienced Custom Cabinet Builder | 4x Best of Houzz Winner


 Pike Properties
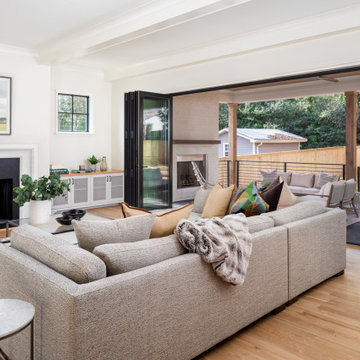
Step into this serene living room that blends comfort and warmth effortlessly. With its white oak hardwood flooring, the space exudes a natural elegance, creating a soothing and inviting atmosphere. The focal point is the cozy fireplace, complemented by custom built-in cabinets on each side. These cabinets not only offer storage but also showcase cherished items. The glass sliding doors draw your attention, flooding the room with natural light and providing picturesque views. Every detail in this thoughtfully curated living room aims to evoke a sense of calm and serenity.

 Visbeen Architects
The Laurel was a project that required a rigorous lesson in southern architectural vernacular. The site being located in the hot climate of the Carolina shoreline, the client was eager to capture cross breezes and utilize outdoor entertainment spaces. The home was designed with three covered porches, one partially covered courtyard, and one screened porch, all accessed by way of French doors and extra tall double-hung windows. The open main level floor plan centers on common livings spaces, while still leaving room for a luxurious master suite. The upstairs loft includes two individual bed and bath suites, providing ample room for guests. Native materials were used in construction, including a metal roof and local timber.

 Valenti Flooring, Inc.
Example of a large transitional dark wood floor hallway design in New York with white walls
 User
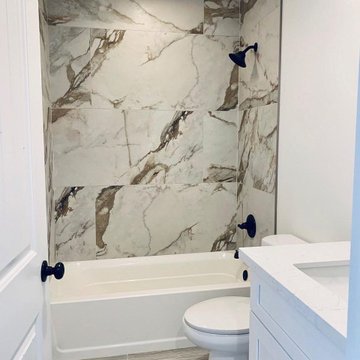
As kitchen and bath remodelers in Costa Mesa, we help you make the right choices and get the results that your heart desires. Throughout the process of bathroom remodeling in Costa Mesa, we would keep an eye on the budget. Our kitchen remodeling in Costa Mesa is also aligned to suit your needs. After all, it’s your hard earned money! So, get in touch with us today and get the best bathroom and kitchen remodeling services in Costa Mesa at the best prices!
Kitchen and Bathroom Remodeling in Costa Mesa, CA - https://www.kremodeling.com/



 ProVia
Heartland Siding by ProVia's Cedar Peaks vertical siding blended with with Board 'n Batten siding in Sage color, and accented with a blend of Whisperwood Dry Stack & Fernwood Natural Cut from Heritage Stone by ProVia creates a vibrant, yet earthy home exterior. Photo by www.ProVia.com

 SoYoung Mack Design, Assoc. AIA
Renovation of a Mediterranean style home into a contemporary, loft-like, light filled space with skylight roof, 2 story slate fireplace, exposed I-beams, blue glass stairwell, glass tiled baths, and walnut and Koa kitchen. The palette is a soothing blend of browns, neutrals, and slate blue with modern furnishings and art, and Asian artifacts.
SoYoung Mack Design
Feldman Architecture
Paul Dyer Photography


Sponsored
Columbus, OH

Wannemacher Interiors
Customized Award-Winning Interior Design Solutions in Franklin Cnty OH

 Coats Homes
Mid-sized transitional freestanding desk light wood floor and beige floor study room photo in Dallas with green walls and no fireplace

 M2 Design
Charles Lauersdorf
Realty Pro Shots
Living room - contemporary open concept dark wood floor and brown floor living room idea in Orange County with gray walls, a ribbon fireplace, a tile fireplace and a media wall
Living room - contemporary open concept dark wood floor and brown floor living room idea in Orange County with gray walls, a ribbon fireplace, a tile fireplace and a media wall
171