
Search results for "Blessing" in Home Design Ideas

 Boston Design Guide
Architect: Nicholaeff Architecture + Design, Builder: Kenneth Vona Construction, Landscape Architect: Gregory Lombardi Design, Landscape Contractor: Schumacher Companies, Interior Design: Manuel de Santaren, Kitchen: Architectural Kitchens, Stonework: Cumar, Inc Stone Masonry: The O'Hara Company, Photo by Richard Mandelkorn

 TEEdezine
Kitchen/dining room combo - mid-sized modern dark wood floor kitchen/dining room combo idea in Edmonton with white walls

 Middlefork Luxury Home Builders
This unique city-home is designed with a center entry, flanked by formal living and dining rooms on either side. An expansive gourmet kitchen / great room spans the rear of the main floor, opening onto a terraced outdoor space comprised of more than 700SF.
The home also boasts an open, four-story staircase flooded with natural, southern light, as well as a lower level family room, four bedrooms (including two en-suite) on the second floor, and an additional two bedrooms and study on the third floor. A spacious, 500SF roof deck is accessible from the top of the staircase, providing additional outdoor space for play and entertainment.
Due to the location and shape of the site, there is a 2-car, heated garage under the house, providing direct entry from the garage into the lower level mudroom. Two additional off-street parking spots are also provided in the covered driveway leading to the garage.
Designed with family living in mind, the home has also been designed for entertaining and to embrace life's creature comforts. Pre-wired with HD Video, Audio and comprehensive low-voltage services, the home is able to accommodate and distribute any low voltage services requested by the homeowner.
This home was pre-sold during construction.
Steve Hall, Hedrich Blessing
Find the right local pro for your project
 TEEdezine
Kitchen/dining room combo - mid-sized modern dark wood floor kitchen/dining room combo idea in Edmonton with white walls
 TEEdezine
Example of a dark wood floor living room design in Edmonton with white walls, a standard fireplace and a wall-mounted tv
 TEEdezine
Sandy Phimester ( Prep Tours Ltd.)
Inspiration for a small modern dark wood floor front door remodel in Edmonton with white walls and a black front door
Inspiration for a small modern dark wood floor front door remodel in Edmonton with white walls and a black front door

 Soucie Horner, Ltd.
A contemporary interpretation of nostalgic farmhouse style, this Indiana home nods to its rural setting while updating tradition. A central great room, eclectic objects, and farm implements reimagined as sculpture define its modern sensibility.
Photos by Hedrich Blessing
 TEEdezine
Sandy Phimester ( Prep Tours Ltd.)
Example of a small minimalist women's dark wood floor walk-in closet design in Edmonton with open cabinets
Example of a small minimalist women's dark wood floor walk-in closet design in Edmonton with open cabinets
 TEEdezine
Sandy Phimester ( Prep Tours Ltd.)
Inspiration for a bedroom and mid-sized modern girl dark wood floor kids' bedroom remodel in Edmonton with white walls
Inspiration for a bedroom and mid-sized modern girl dark wood floor kids' bedroom remodel in Edmonton with white walls

 Robbins Architecture
Steve Hall Hedrich Blessing
Inspiration for a contemporary backyard stamped concrete and rectangular pool remodel in Denver
Inspiration for a contemporary backyard stamped concrete and rectangular pool remodel in Denver
 Boston Design Guide
Architecture by Nicholaeff Architecture + Design, Built by Kenneth Vona Construction, Landscape Architecture by Gregory Lombardi Design, Landscape Contracting by Schumacher Companies, Stone Masonry by the O'Hara Company Photo by Richard Mandelkorn


 12/12 Architects & Planners
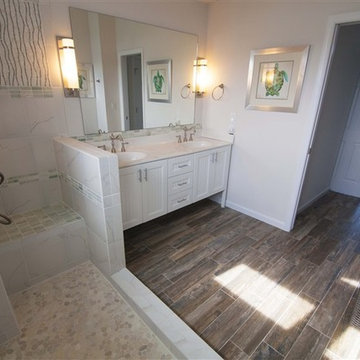
These clients needed a first-floor shower for their medically-compromised children, so extended the existing powder room into the adjacent mudroom to gain space for the shower. The 3/4 bath is fully accessible, and easy to clean - with a roll-in shower, wall-mounted toilet, and fully tiled floor, chair-rail and shower. The gray wall paint above the white subway tile is both contemporary and calming. Multiple shower heads and wands in the 3'x6' shower provided ample access for assisting their children in the shower. The white furniture-style vanity can be seen from the kitchen area, and ties in with the design style of the rest of the home. The bath is both beautiful and functional. We were honored and blessed to work on this project for our dear friends.
Please see NoahsHope.com for additional information about this wonderful family.
 TEEdezine
Mid-sized minimalist open concept dark wood floor living room photo in Edmonton with white walls, a standard fireplace and a wall-mounted tv


 Lawncare by Walter, Inc.
Product of LawnCare by Walter, Inc.
(Summer Scene)
Inspiration for a large contemporary courtyard brick formal garden.
Inspiration for a large contemporary courtyard brick formal garden.
 Lawncare by Walter, Inc.
Product of LawnCare by Walter, Inc.
(Summer Scene)
Photo of a large contemporary courtyard brick formal garden.
Photo of a large contemporary courtyard brick formal garden.
 Lawncare by Walter, Inc.
Product of LawnCare by Walter, Inc.
(Summer Scene)
Photo of a large contemporary courtyard brick formal garden.
Photo of a large contemporary courtyard brick formal garden.
38