
Search results for "Blessing" in Home Design Ideas

 Booth Hansen
Photography: Steve Hall, Hedrich Blessing
Example of a beach style light wood floor and beige floor kitchen design in Chicago with an undermount sink, flat-panel cabinets, white cabinets, window backsplash and an island
Example of a beach style light wood floor and beige floor kitchen design in Chicago with an undermount sink, flat-panel cabinets, white cabinets, window backsplash and an island

 Wheeler Kearns Architects
Steve Hall - Hedrich Blessing
Trendy sunroom photo in Chicago with a standard ceiling
Trendy sunroom photo in Chicago with a standard ceiling

 Robbins Architecture
Steve Hall Hedrich Blessing
Inspiration for a modern white tile limestone floor and gray floor walk-in shower remodel in Denver with flat-panel cabinets, white walls, an integrated sink, limestone countertops, dark wood cabinets and an undermount tub
Inspiration for a modern white tile limestone floor and gray floor walk-in shower remodel in Denver with flat-panel cabinets, white walls, an integrated sink, limestone countertops, dark wood cabinets and an undermount tub
Find the right local pro for your project
 Wheeler Kearns Architects
Steve Hall - Hedrich Blessing
Modern white two-story flat roof idea in Grand Rapids
Modern white two-story flat roof idea in Grand Rapids
 Wheeler Kearns Architects
Steve Hall - Hedrich Blessing
Large trendy open concept medium tone wood floor family room photo in Chicago with white walls, a standard fireplace and a tile fireplace
Large trendy open concept medium tone wood floor family room photo in Chicago with white walls, a standard fireplace and a tile fireplace

 Melichar Architects
Dave Burk, Hedrich Blessing
Transitional formal and enclosed travertine floor living room photo in Chicago with white walls, no fireplace and no tv
Transitional formal and enclosed travertine floor living room photo in Chicago with white walls, no fireplace and no tv

 TEEdezine
Bathroom - mid-sized modern 3/4 gray tile and glass tile bathroom idea in Edmonton with an undermount sink, shaker cabinets, white cabinets, quartz countertops, a one-piece toilet and white walls

 Soucie Horner, Ltd.
A contemporary interpretation of nostalgic farmhouse style, this Indiana home nods to its rural setting while updating tradition. A central great room, eclectic objects, and farm implements reimagined as sculpture define its modern sensibility.
Photos by Hedrich Blessing
 Soucie Horner, Ltd.
A contemporary interpretation of nostalgic farmhouse style, this Indiana home nods to its rural setting while updating tradition. A central great room, eclectic objects, and farm implements reimagined as sculpture define its modern sensibility.
Photos by Hedrich Blessing
 Robbins Architecture
Steve Hall Hedrich Blessing
Example of a trendy white tile limestone floor and gray floor bathroom design in Denver with flat-panel cabinets, white walls, an integrated sink, limestone countertops, dark wood cabinets and gray countertops
Example of a trendy white tile limestone floor and gray floor bathroom design in Denver with flat-panel cabinets, white walls, an integrated sink, limestone countertops, dark wood cabinets and gray countertops
 TEEdezine
Mid-sized minimalist 3/4 gray tile and glass tile dark wood floor bathroom photo in Edmonton with an undermount sink, shaker cabinets, white cabinets, quartz countertops, a one-piece toilet and white walls
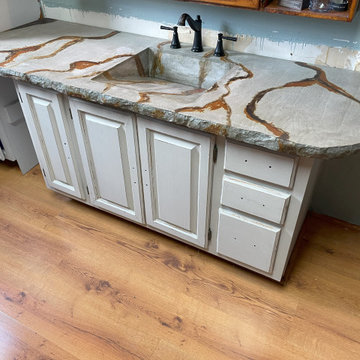
 Blessing's Concrete Designs
This custom made concrete bathroom vanity is 5 feet in length. It features a 20 inch, wedge sink and a 1 1/2 inch broken stone edge. An acid stain was used to create the veins that run across the top of the vanity and the colors were chosen to match the tiles in the bathroom shower.


 Thomas Roszak Architecture, LLC
Photo Credit: Scott McDonald, Hedrich Blessing
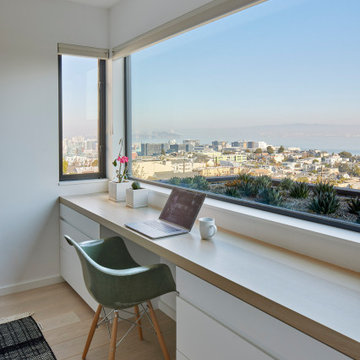
Inspiration for a contemporary open concept dark wood floor living room remodel in Chicago with white walls, a standard fireplace and a tile fireplace
Inspiration for a contemporary open concept dark wood floor living room remodel in Chicago with white walls, a standard fireplace and a tile fireplace
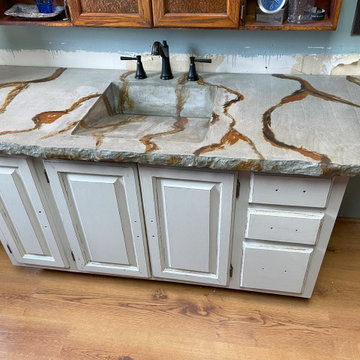 Blessing's Concrete Designs
This custom made concrete bathroom vanity is 5 feet in length. It features a 20 inch, wedge sink and a 1 1/2 inch broken stone edge. An acid stain was used to create the veins that run across the top of the vanity and the colors were chosen to match the tiles in the bathroom shower.
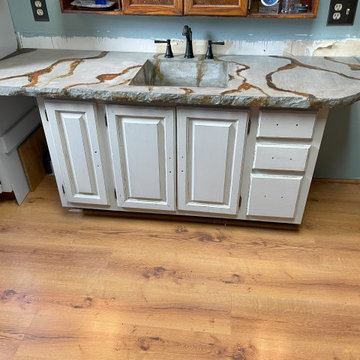 Blessing's Concrete Designs
This custom made concrete bathroom vanity is 5 feet in length. It features a 20 inch, wedge sink and a 1 1/2 inch broken stone edge. An acid stain was used to create the veins that run across the top of the vanity and the colors were chosen to match the tiles in the bathroom shower.
 Robbins Architecture
Steve Hall Hedrich Blessing
Example of a trendy open concept light wood floor and beige floor living room design in Denver with white walls, a standard fireplace, a metal fireplace and no tv
Example of a trendy open concept light wood floor and beige floor living room design in Denver with white walls, a standard fireplace, a metal fireplace and no tv

 Laurie Gorelick Interiors
Inspiration for a small transitional open concept living room remodel in Boston

 C & P Remodeling, Inc.
General Contractor: C&P Remodeling, Inc.
Architect: Robbins Architecture
Photographer: Hedrich Blessing
Transitional galley dark wood floor eat-in kitchen photo in Chicago with white cabinets, white backsplash, stone slab backsplash and stainless steel appliances
Transitional galley dark wood floor eat-in kitchen photo in Chicago with white cabinets, white backsplash, stone slab backsplash and stainless steel appliances

40