
Search results for "Blick lantern" in Home Design Ideas

 Rocky Mountain Homes/Rocky Mountain Log Homes
While this 5,000 sq ft home is spacious it has a compact footprint that fits comfortably on the 2 acre site. Above the garage is a 776 sq foot guest suite, complete with a kitchen, living room, two bedrooms and two baths.

Find the right local pro for your project

 Engerman Companies
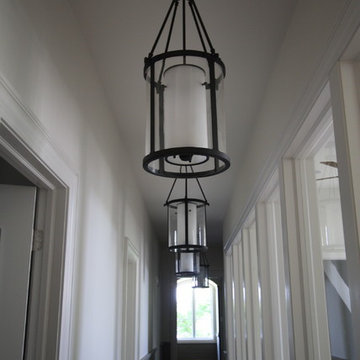
Hallway - mid-sized transitional dark wood floor hallway idea in Milwaukee with white walls
 Lowell Custom Homes
Scott Lowell, Lowell Management, Lake Geneva, WI
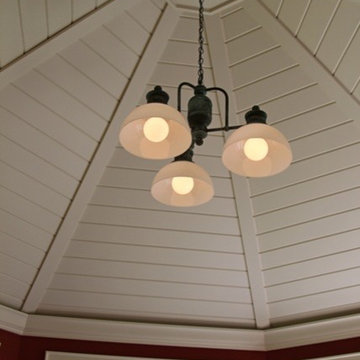
Inspiration for a cottage sunroom remodel in Milwaukee
Inspiration for a cottage sunroom remodel in Milwaukee
 Modkom Home Design
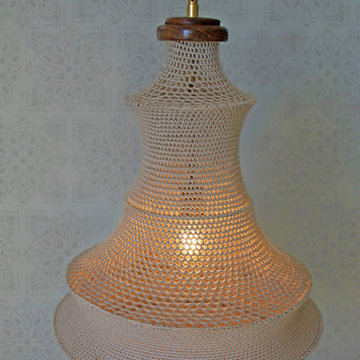
Gorgeous Moroccan-style Ceiling Lamp - FEZ - handcrafted from wool with hand-turned Walnut cap and brass accent.
4 1/2' in height, 30" widest DA
Example of a large tuscan open concept living room design in Los Angeles
Example of a large tuscan open concept living room design in Los Angeles

Sponsored
Columbus, OH

Wannemacher Interiors
Customized Award-Winning Interior Design Solutions in Franklin Cnty OH
 Michels Homes
Photography: Spacecrafting Photography

Mid-sized transitional u-shaped medium tone wood floor and brown floor eat-in kitchen photo in Minneapolis with an undermount sink, recessed-panel cabinets, dark wood cabinets, quartz countertops, gray backsplash, ceramic backsplash, stainless steel appliances, an island and beige countertops
Mid-sized transitional u-shaped medium tone wood floor and brown floor eat-in kitchen photo in Minneapolis with an undermount sink, recessed-panel cabinets, dark wood cabinets, quartz countertops, gray backsplash, ceramic backsplash, stainless steel appliances, an island and beige countertops
 Family Building Services, Inc.
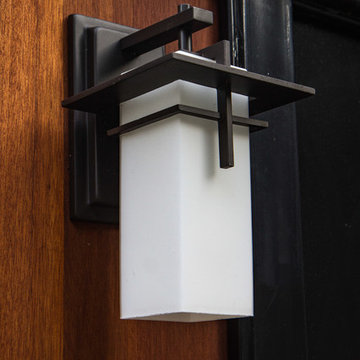
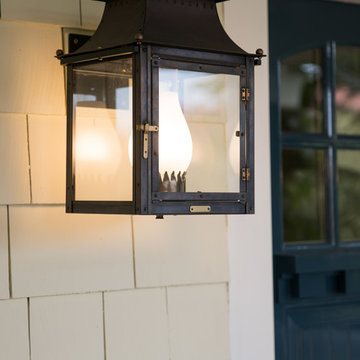
This Kichler Caterham Outdoor Sconce is from Globe Lighting.
Modern exterior home idea in Portland
Modern exterior home idea in Portland
 KBG Design
by What Shanni Saw
Inspiration for a large coastal single-wall dark wood floor open concept kitchen remodel in San Francisco with a farmhouse sink, recessed-panel cabinets, blue cabinets, marble countertops, green backsplash, matchstick tile backsplash, stainless steel appliances and an island
Inspiration for a large coastal single-wall dark wood floor open concept kitchen remodel in San Francisco with a farmhouse sink, recessed-panel cabinets, blue cabinets, marble countertops, green backsplash, matchstick tile backsplash, stainless steel appliances and an island

 Eden LA Furniture and Interiors
Modern living with ocean breezes
__
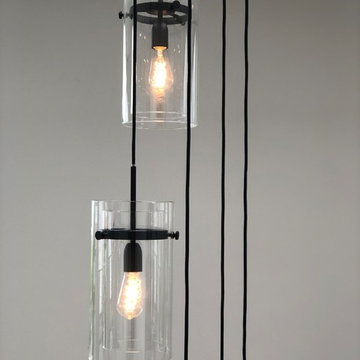
This is another development project EdenLA assisted the client to finish quickly and for top dollar. The fun challenge of more contemporary spaces is how to make them warm and inviting while still maintaining the overall masculine appeal of their architecture. Water features, playful custom abstract art, unique furniture layouts, and warm stone and cabinetry decisions all helped to achieve that in this space. Beach Life Construction implemented the architect's indoor-outdoor flow on the top floor beautifully as well.
__
Elvira Herrera Photographer



 hp
hpHilario Pardo.
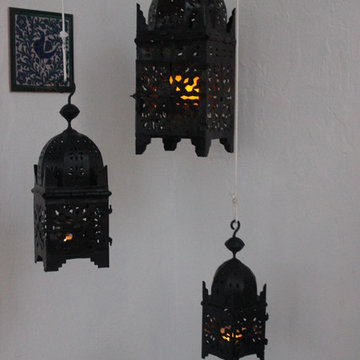
Moorish lanterns to honor to my wife's place of birth.
Large tuscan patio photo in Malaga
Large tuscan patio photo in Malaga


 Molly Wood Garden Design

I kept the design very loose and natural. I chose lots of flowing grasses and perennials with blooms that are repeated in the views in the distance.
Photo credit by Marie Buck Photography



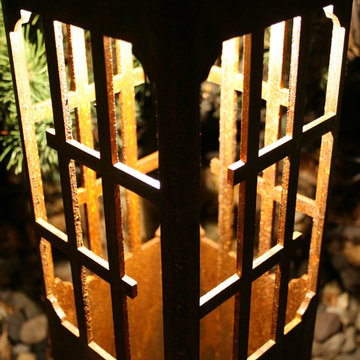
 Attraction Lights
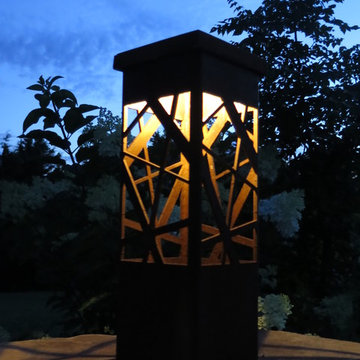
Fixtures designed and photographed by Attraction Lights, Lyle Braund
Photo of a craftsman landscaping in Minneapolis.
Photo of a craftsman landscaping in Minneapolis.

 Sterling E. Stevens Design Photo
Construction by the Stirling Group www.stirlinggroup.net
Photography by Sterling E. Stevens Design Photo www.sestevens.com
Transitional beige brick exterior home idea in Charlotte
Transitional beige brick exterior home idea in Charlotte
11