
Search results for "Blick lantern" in Home Design Ideas

 April Interiors
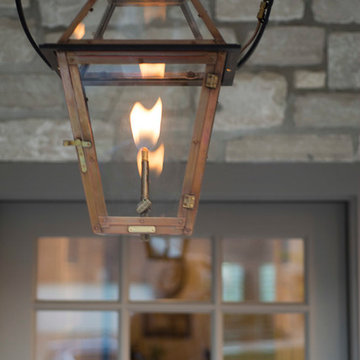
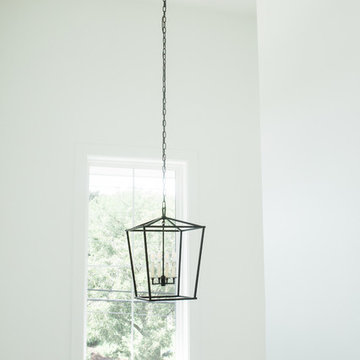
Small farmhouse medium tone wood floor and brown floor foyer photo in Austin with white walls and a glass front door

Find the right local pro for your project
 The Firefly Garden
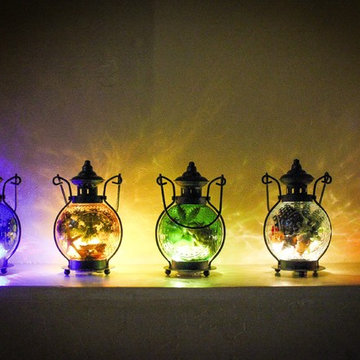
Octopus’s Garden opens a secret portal to the magic of the deep sea. These beautiful orbs are filled with treasures of starfish, seashells, grass, moss, and precious succulents. Choose from five colors and two size options of oceanic glass to accent any setting in your home.
 TKS Design Group
After completing their kitchen several years prior, this client came back to update their bath shared by their twin girls in this 1930's home.
The bath boasts a large custom vanity with an antique mirror detail. Handmade blue glass tile is a contrast to the light coral wall. A small area in front of the toilet features a vanity and storage area with plenty of space to accommodate toiletries for two pre-teen girls.
Designed by: Susan Klimala, CKD, CBD
For more information on kitchen and bath design ideas go to: www.kitchenstudio-ge.com
 gfh Architecture
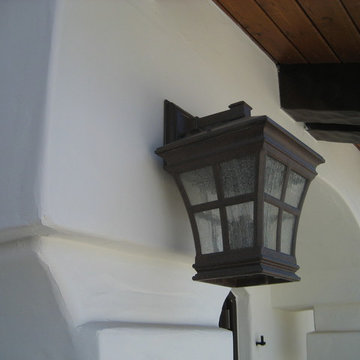
Exterior Light Fixture
Virtually every kind of structure was utilized throughout this home from steel columns, floor & roof trusses to conventional framing, concrete slab on grade, caissons', and masonry retaining walls.





 Jada Windows
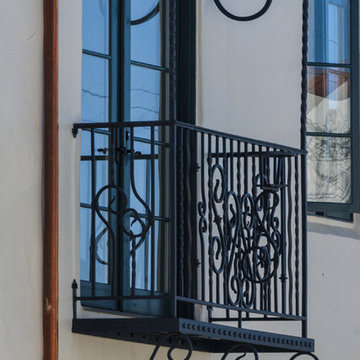
Custom thermally broken steel windows and doors for every environment. Experience the evolution! #JadaSteelWindows
Patio - large modern patio idea in Sacramento
Patio - large modern patio idea in Sacramento
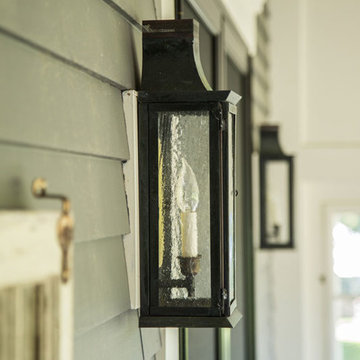


 Farbica
The transparent silver shimmer transforms the yellowish OSB-structure in cool and glamorous rooms.
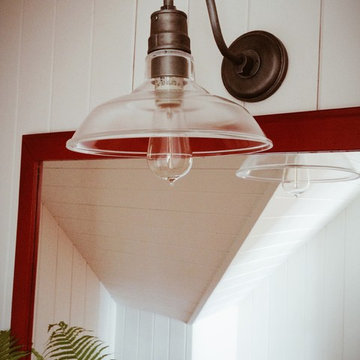
 Carol Reed Interior Design Inc.
Carol Reed Interior Design
Mid-sized elegant medium tone wood floor home design photo in Toronto with a vessel sink, flat-panel cabinets, red cabinets, wood countertops and white walls
Mid-sized elegant medium tone wood floor home design photo in Toronto with a vessel sink, flat-panel cabinets, red cabinets, wood countertops and white walls
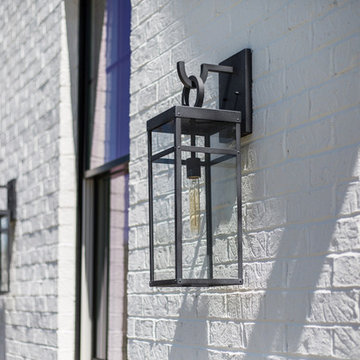
 E S Johnson Builders, LLC
Large minimalist white brick gable roof photo in Charlotte with a shingle roof

Sponsored
Columbus, OH

Wannemacher Interiors
Customized Award-Winning Interior Design Solutions in Franklin Cnty OH

 Restoring Texas
Appearing as though this structure has stood in it's current spot for decades, this amazing pool house was created by Restoring Texas using mostly reclaimed materials harvested from local dilapidated Texas historical structures. Particularly, the siding, columns, doors, windows and many of other elements were salvaged from a Texas Craftsman style sharecropper home built in 1930. The tin was taken from the roofs of an early 1900's Texas barn. Historic signs such as the "Poss Pool Palace" sign bearing the name of its owners are reproduced and personalized by a local artist. Restoring Texas works closely with skilled builders and designers, and of course the home owners, throughout Texas to build these amazing works of art.

 Santa Barbara Lighting Company
Photo by Kim Reierson
Inspiration for a large mediterranean white adobe exterior home remodel in Santa Barbara
Inspiration for a large mediterranean white adobe exterior home remodel in Santa Barbara

 Apartment 46 for the Home
A vaulted ceiling with a skylight was created above the bath tub to provide natural light during the day and a view of the stars at night.
Small transitional 3/4 beige tile and stone tile alcove bathtub photo in San Francisco with an undermount sink, furniture-like cabinets, medium tone wood cabinets, granite countertops, a two-piece toilet and gray walls
Small transitional 3/4 beige tile and stone tile alcove bathtub photo in San Francisco with an undermount sink, furniture-like cabinets, medium tone wood cabinets, granite countertops, a two-piece toilet and gray walls

 Alexandra Lauren Interior Design
Kay Bjork Photographer
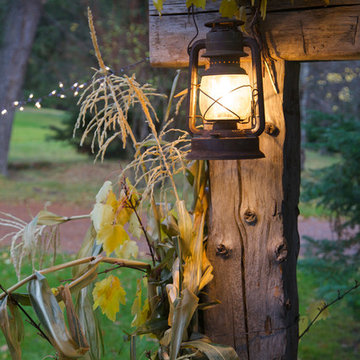
Mountain style porch photo with a roof extension
Mountain style porch photo with a roof extension

 Sweetwater Design

Large pendant light made from local oyster shells.
Inspiration for a mid-sized coastal painted straight staircase remodel in Baltimore with painted risers
Inspiration for a mid-sized coastal painted straight staircase remodel in Baltimore with painted risers
8