
Search results for "Blind luck" in Home Design Ideas

 Thompson Remodeling
The kitchen in this 1950’s home needed a complete overhaul. It was dark, outdated and inefficient.
The homeowners wanted to give the space a modern feel without losing the 50’s vibe that is consistent throughout the rest of the home.
The homeowner’s needs included:
- Working within a fixed space, though reconfiguring or moving walls was okay
- Incorporating work space for two chefs
- Creating a mudroom
- Maintaining the existing laundry chute
- A concealed trash receptacle

The new kitchen makes use of every inch of space. To maximize counter and cabinet space, we closed in a second exit door and removed a wall between the kitchen and family room. This allowed us to create two L shaped workspaces and an eat-in bar space. A new mudroom entrance was gained by capturing space from an existing closet next to the main exit door.
The industrial lighting fixtures and wrought iron hardware bring a modern touch to this retro space. Inset doors on cabinets and beadboard details replicate details found throughout the rest of this 50’s era house.
 Edit Design Build Studio, LLC
Kitchen pantry - mid-sized traditional u-shaped medium tone wood floor and brown floor kitchen pantry idea in Minneapolis with a farmhouse sink, flat-panel cabinets, white cabinets, solid surface countertops, white backsplash, subway tile backsplash, stainless steel appliances, an island and white countertops
 User
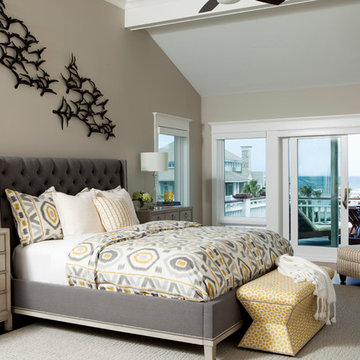
UserMaster Bedroom in Figure 8 Island Home. Designed by Amy Tyndall Design, Photos courtesy of Wrightsville Beach Magazine
Bedroom - coastal bedroom idea in Wilmington
Bedroom - coastal bedroom idea in Wilmington
Find the right local pro for your project
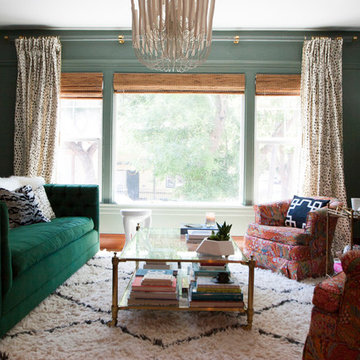

 Legacy Residential Interiors
JMAUROPHOTO - project photography
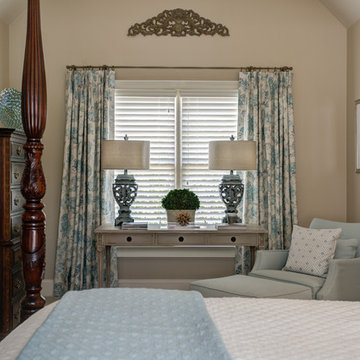
Mid-sized elegant master carpeted bedroom photo in Atlanta with beige walls
Mid-sized elegant master carpeted bedroom photo in Atlanta with beige walls
 RJ Austin Interior Design

The main objective was to optimize storage and function. We chose a 18" wide dishwasher to save on space, added blind corner units with pull out trays, and built in a table accessible behind a drawer front.
JBL Photography
 PS & Daughters
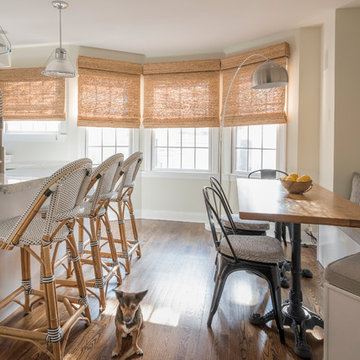
Clean, white and simple the kitchen is a smaller profile space. We made the counter work perfectly for an easy breakfast, and the custom kitchen table cosy for dinner at the banquette.



Inspiration for a mid-sized timeless l-shaped medium tone wood floor eat-in kitchen remodel in Detroit with an undermount sink, raised-panel cabinets, medium tone wood cabinets, quartz countertops, beige backsplash, stone tile backsplash, stainless steel appliances and an island

 Dietrich Homes
Dietrich Homes
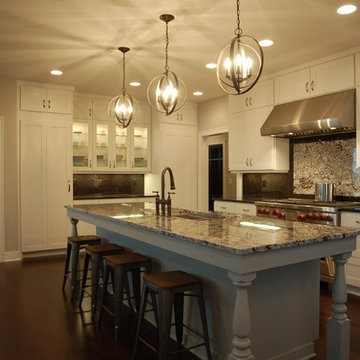
Example of a mid-sized transitional l-shaped dark wood floor open concept kitchen design in Other with an undermount sink, shaker cabinets, white cabinets, granite countertops, brown backsplash, stone slab backsplash, stainless steel appliances and an island
Example of a mid-sized transitional l-shaped dark wood floor open concept kitchen design in Other with an undermount sink, shaker cabinets, white cabinets, granite countertops, brown backsplash, stone slab backsplash, stainless steel appliances and an island

 Patrick Ahearn Architect
Greg Premru
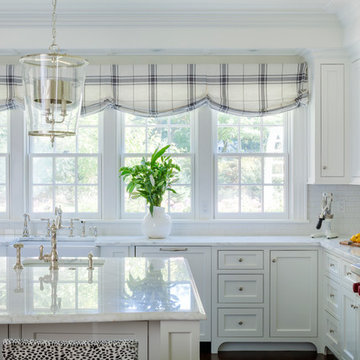
Open concept kitchen - large traditional l-shaped dark wood floor open concept kitchen idea in Boston with a farmhouse sink, recessed-panel cabinets, white cabinets, marble countertops, white backsplash, subway tile backsplash, stainless steel appliances and an island
Open concept kitchen - large traditional l-shaped dark wood floor open concept kitchen idea in Boston with a farmhouse sink, recessed-panel cabinets, white cabinets, marble countertops, white backsplash, subway tile backsplash, stainless steel appliances and an island


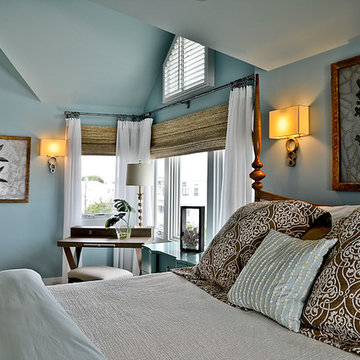
 Between the Sheets, LLC
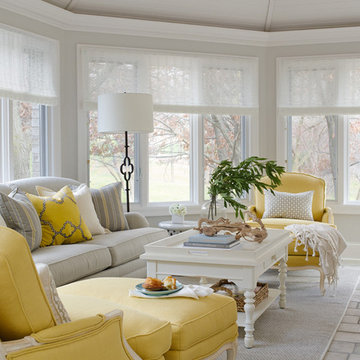
Between The Sheets, LLC is a luxury linen and bath store on Long Beach Island, NJ. We offer the best of the best in luxury linens, furniture, window treatments, area rugs and home accessories as well as full interior design services.
Photography by Joan Phillips
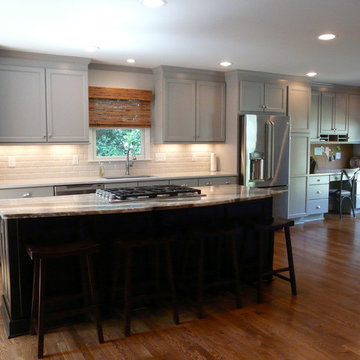
 Creative Cabinets & Design LLC
This kitchen features Wellborn Cabinet's new color- DOVE!!! The door style is Millbrook Maple. The island is the same door style, but in a coffee finish. The island top is called Fantasy Brown quartzite. The perimeter tops are Caesarstone. Kitchen was originally very small and formal dining space was not used often. We have made this one large space that is wonderful for family, friends, and every day life. It flows very well for entertaining as well.
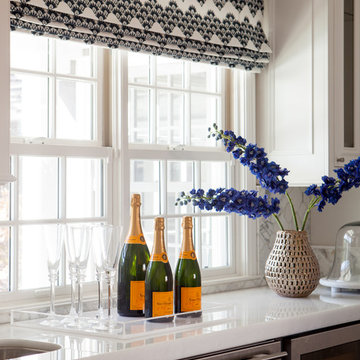
 O’Hara Interiors
Martha O'Hara Interiors, Interior Design & Photo Styling | Thomas Kuoh Photography
Please Note: All “related,” “similar,” and “sponsored” products tagged or listed by Houzz are not actual products pictured. They have not been approved by Martha O’Hara Interiors nor any of the professionals credited. For information about our work, please contact design@oharainteriors.com.

 Christine Gee
The foot print of the kitchen remains the same with the exception of an odd shaped island that was removed to allow more versatile space. All the cabinets were refaced with shaker style doors with the cabinet structure sanded and painted. The original kitchen had a wine rack above the electric stove, we replaced it with an electric vent hood. Our design called for a sage green paint on the lower cabinets and a cream on the upper cabinets. The counter tops were replaced with a quartz stone and a beautiful pallet of subway tile to tie the kitchen together. G-interiors, Christine Gee

 Cody Isaman - Photographer
Cody Isaman
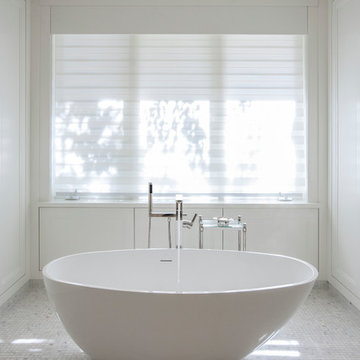
Inspiration for a large transitional master white tile bathroom remodel in Denver with white cabinets, marble countertops and white walls
Inspiration for a large transitional master white tile bathroom remodel in Denver with white cabinets, marble countertops and white walls
 Haven Design and Construction
Matthew Niemann Photography
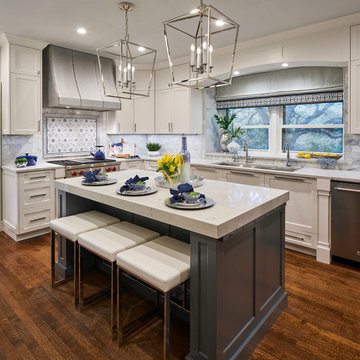
Kitchen - transitional kitchen idea in Austin
Kitchen - transitional kitchen idea in Austin
 Liliblue Interior Design
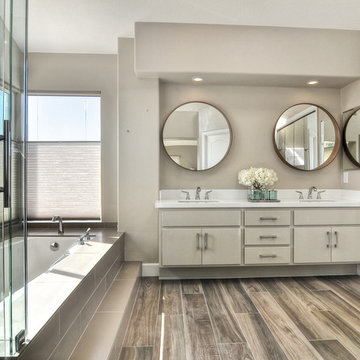
Inspiration for a large contemporary master beige tile and porcelain tile porcelain tile corner shower remodel in Orange County with an undermount sink, flat-panel cabinets, beige cabinets, quartz countertops, an undermount tub, a one-piece toilet and beige walls
10