
Search results for "Blinking" in Home Design Ideas

 The Pool Service Company
Large beautiful pool and spa on the South Hill of Spokane. This pool and spa received a resurfacing (grinding and repainting) which in turn increased the visual appeal. Along with the resurfacing, the deck and coping around the pool received a new coat of Patio Tones giving the back yard an excellent pop. Brand new tile around the inside edge of pool and up the side of the spa gives the pool a outstanding appearance making this pool an absolute jewel. Equipment wise this pool was upgraded to a brand new Raypac heater that will warm the pool in a blink of an eye.

 Smith, Thomas & Smith, Inc.
A kitchen renovation might be in store for your home in the near future. Who knows, it might look a lot like this in the blink of an eye! Share this kitchen option with your friends. | Bethesda, MD | Smith, Thomas & Smith, Inc.

 TFLA | Terra Ferma Landscape Architecture
The nighttime landscape lighting brings the entire space to life!
Huge transitional backyard stone and rectangular lap pool house photo in San Francisco
Huge transitional backyard stone and rectangular lap pool house photo in San Francisco
Find the right local pro for your project

 LEDVANS
I prefer this look myself so I'm quite happy with the way they hang. The lights are also nice and bright and are very distinct. I took a couple of photos before it got too dark so you can see how they hang and it really gives you a good idea of how bright they are even with that much light. It doesn't quite show how the lights hang at different angles/directions on the string though.--SB in the Blue
 Vij5
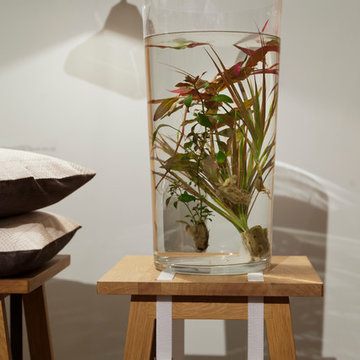
Strap Stool is part of the Strap Furniture serie, easy-to-assemble furniture designed by Bram Burger and Stijn van der Vleuten as the duo bram/stijn. The furniture comes as a flat pack and sets up in a blink of an eye, using the included straps. Every package only consists out of a few oak wood components that seamlessly fit together. After assembly, the colourful straps hold the furniture together tightly whereby stools, benches, tables and cabinets originate!
The Strap Stool is the first product coming available via Vij5 in different colours.
design by bram/stijn
photo credits by Vij5

 Magleby Construction
Joshua Caldwell
Huge trendy light wood floor hallway photo in Salt Lake City with white walls
Huge trendy light wood floor hallway photo in Salt Lake City with white walls

 John McClain Design
This room is the epitome of function. At first glance, it's a beautiful office, but with the blink of an eye, the ottoman slides to the side, the sofa bed pulls out and voila-instant relaxing guest bedroom. A color palate of warm neutrals, grays and blues, and of course, John McClain Design's signature touch of metallics.
Native House Photography


 Keystone Custom Decks
What do bugs, lack of space, chilly evenings or bad weather have in common? Not one of them can cause these homeowners to think twice about hosting a backyard barbecue! With a space like this, you have the freedom to host parties, outdoor movie nights, or a simple family dinner without blinking an eye. Building from the ground up, we were able to configure this design to include everything the homeowners wanted – a space to grill and chill, a screened in porch to give protection from all nature has to offer & ample space to enjoy dining outside. Using quality products to last a lifetime is key when doing it right– and with Timbertech Pecan decking & Keylink aluminum railing it also helps to keep maintenance to a minimum!

 DSHOP
Part of the Monroe Workshop series of toys, Robot Monkey radiates the kind of heart and soul no child can resist. He is also the perfect gift for aesthetically minded parents who believe in the longevity of quality craftsmanship and the cultivation of true imagination sans the chaos of blinking lights and plastic. Handmade to order, each Robot Monkey is a one-of-a-kind work of art. This little guy is sure to become a family heirloom. Available through DSHOP. Suitable for ages +3 years.
DIMENSIONS: 4.5”L x 3”W x 4.5”H
MATERIALS: Solid Maple wood with cotton rope arms and legs
 Tracey Stephens Design, LLC
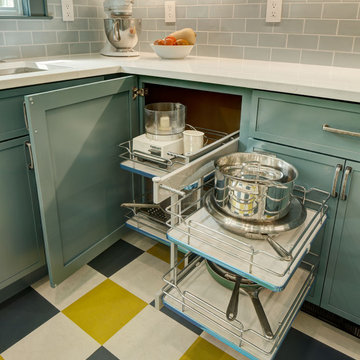
Small (144 square feet) kitchen packed with storage and style.
Enclosed kitchen - small transitional u-shaped linoleum floor and multicolored floor enclosed kitchen idea in New York with an undermount sink, recessed-panel cabinets, blue cabinets, quartz countertops, blue backsplash, ceramic backsplash, stainless steel appliances, no island and white countertops
Enclosed kitchen - small transitional u-shaped linoleum floor and multicolored floor enclosed kitchen idea in New York with an undermount sink, recessed-panel cabinets, blue cabinets, quartz countertops, blue backsplash, ceramic backsplash, stainless steel appliances, no island and white countertops

Family room - contemporary open concept medium tone wood floor family room idea in Los Angeles with a standard fireplace and a wall-mounted tv
 Bespoke Kitchens and Baths
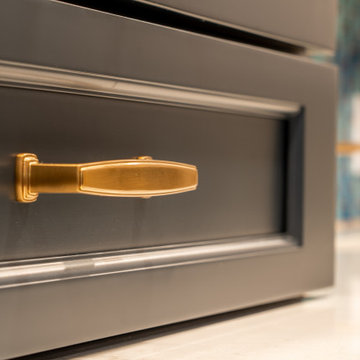
A striking mix of style and function—live-edge wood & resin countertop, navy cabinetry with brass accents, teal hex tile backsplash, wine wall & glass-front storage. The perfect space for entertaining or relaxing at home.
Gold hardware and fixture are blink that is complement the space and make it special.
 Michał Konieczny
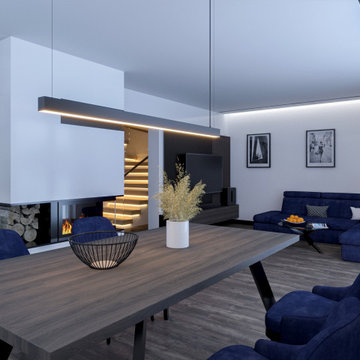
The dining room has a table that can be folded out, allowing the owners to sit the whole family and friends at the same table. A living room with an open kitchen and dining room will be perfect for organizing parties. An interesting fact is that the ceiling lighting is controlled by voice, using an application, switch or remote control and can change the color and intensity, so you can change the character and atmosphere in the interior in the blink of an eye.

 Windhill+Co.
With a location-to-die-for on Great Neck-Ipswich, MA, this perfectly perched home was desperate for an upgrade. The clients, anxious to downsize and create a lifestyle more true to their hearts, left their hectic Wellesley address behind and set out, with kayaks in tow, for life on The Neck!
Once a cookie-cutter spec-home, this reinvented craftsman style, now reminiscent of Martha’s Vineyard and the like, will inspire you to rub your eyes, blink hard and say, “We’re not in Wellesley anymore!”.
The selections couldn’t have been more appropriate: Cascade Blue window cladding to compliment the Seacoast Grey Maibec shingles, the simulated divided light/multi-pane windows, the nature-inspired & earthy color palette, partially paned door, tapered columns, and an outdoor (Vineyard staple) shower adorned by a pergola overhead. The understated outdoor shower only adds to the vacation feel of this retirement retreat, perfect for rinsing off the sand after a day at Clark Beach or kayaking Ipswich Bay & Plum Island Sound.
Photo By Eric Roth
 Keystone Custom Decks
What do bugs, lack of space, chilly evenings or bad weather have in common? Not one of them can cause these homeowners to think twice about hosting a backyard barbecue! With a space like this, you have the freedom to host parties, outdoor movie nights, or a simple family dinner without blinking an eye. Building from the ground up, we were able to configure this design to include everything the homeowners wanted – a space to grill and chill, a screened in porch to give protection from all nature has to offer & ample space to enjoy dining outside. Using quality products to last a lifetime is key when doing it right– and with Timbertech Pecan decking & Keylink aluminum railing it also helps to keep maintenance to a minimum!

 Rachel Loewen Photography
Photo: Rachel Loewen © 2018 Houzz
Example of a 1950s kitchen design in Chicago
Example of a 1950s kitchen design in Chicago
6