
Search results for "Block fence" in Home Design Ideas

 Greenbee Landscape, Inc.
Example of a mid-sized transitional backyard concrete patio design in Los Angeles


 William Powell Architect (MA) & WPDesign (FL)
Detail of granite bollard and chain fence surrounding the driveway.
Example of a classic exterior home design in Boston
Example of a classic exterior home design in Boston
Find the right local pro for your project


 AJM Design+Build
The bed sat under the window so we needed a low profile headboard. A repurposed a fence gate was the perfect solution. The reclaimed wood headboard pairs nicely with modern orange lamp and crisp white curtains
 Sasquatch Provisions LLC
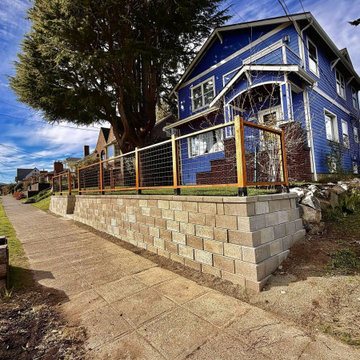
Stone block retaining wall topped with a wood-framed hog wire fence, lining a sidewalk in front of a classic Seattle craftsman home. Designed and built by Sasquatch Provisions.

 Laura Garner
Photo: Laura Garner Design & Realty © 2016 Houzz
Inspiration for a mid-sized contemporary rooftop deck remodel in Montreal with a pergola
Inspiration for a mid-sized contemporary rooftop deck remodel in Montreal with a pergola

Sponsored
Columbus, OH

Hope Restoration & General Contracting
Columbus Design-Build, Kitchen & Bath Remodeling, Historic Renovations

 Jeri Koegel Photography
Jeri Koegel
Beach style backyard concrete patio photo in Orange County with no cover
Beach style backyard concrete patio photo in Orange County with no cover

 Studio Industrielle
The program consists of a detached Guest House with full Kitchen, Living and Dining amenities, Carport and Office Building with attached Main house and Master Bedroom wing. The arrangement of buildings was dictated by the numerous majestic oaks and organized as a procession of spaces leading from the Entry arbor up to the front door. Large covered terraces and arbors were used to extend the interior living spaces out onto the site.
All the buildings are clad in Texas limestone with accent bands of Leuders limestone to mimic the local limestone cliffs in the area. Steel was used on the arbors and fences and left to rust. Vertical grain Douglas fir was used on the interior while flagstone and stained concrete floors were used throughout. The flagstone floors extend from the exterior entry arbors into the interior of the Main Living space and out onto the Main house terraces.






 Flores Artscape, Inc.
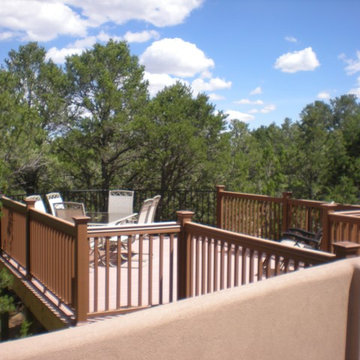
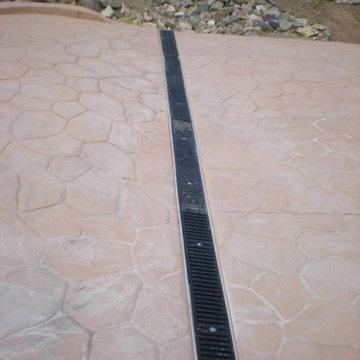
Part of the front yard portion of the landscaping. A cinder block and concrete paver brick planter with mulch & succulents. Adjoining it is cinder block and concrete topped porch with a wood railing.

 Ditto Residential
Deck container garden - contemporary rooftop rooftop deck container garden idea in DC Metro with no cover

 Mandeville Canyon Designs
Photo Credit: Nat Rea
Inspiration for a rustic backyard custom-shaped pool remodel
Inspiration for a rustic backyard custom-shaped pool remodel

 Sallie Hill Design, Landscape Architect
Asian style backyard viewing garden. Boulders and peastone with natural granite bridge, bluestone patio, natural stone bubbler, low voltage lighting and Japanese Maples. - Sallie Hill Design | Landscape Architecture | 339-970-9058 | salliehilldesign.com | photo ©2014 Brian Hill

Sponsored
Columbus, OH
Free consultation for landscape design!

Peabody Landscape Group
Columbus' Reliable Landscape Design & Contracting

 Bonick Landscaping
Pennsylvania Bluestone Fire Place with Outdoor Kitchen
Example of a mid-sized trendy backyard concrete patio design in Dallas with a fire pit
Example of a mid-sized trendy backyard concrete patio design in Dallas with a fire pit

 DRACO
Inspiration for a mid-sized contemporary brown one-story wood flat roof remodel in San Francisco with a mixed material roof

102