
Search results for "Block fence" in Home Design Ideas

 Sweet Magnolia Design
Completly remodeled this couples kitchen, she wanted a new spacious kitchen with lots of storage and he wanted it to feel like it was there all along with the rest of the house. I think the design is a success!

 A.C.E. Landscape
Huge traditional red two-story brick house exterior idea with a hip roof and a shingle roof

 Rue Sherwood Landscape Design, LLC
Inspiration for a mid-sized timeless front yard stone patio remodel in Boston with no cover
Find the right local pro for your project

 User
This view shows how the BBQ island and the pavers/stepping stones are positioned in reference to the house. The earth tone colors of the pavers and the BBQ island blend in beautifully with the color of the house, the block fence, an the landscaping rock.

 Metamorphic Design
Showing the lowest point in the slope
Inspiration for a mid-sized modern backyard concrete paver patio remodel in Vancouver
Inspiration for a mid-sized modern backyard concrete paver patio remodel in Vancouver

 Little Miracles Designs
Inspiration for a contemporary rooftop rooftop deck container garden remodel in New York with no cover

 Mission Accomplished Interior Design & Staging
Anthony Ford Photography & Tourmax Real Estate Media
Small arts and crafts front porch idea in Dallas with decking and a roof extension
Small arts and crafts front porch idea in Dallas with decking and a roof extension



 PetrowGardens Landscape Design
Complete overall of this property including new pool, granite walkway, fencing and gates, perennial gardens and driveway with belgian block.
Photo of a mid-sized traditional full sun backyard formal garden in New York.
Photo of a mid-sized traditional full sun backyard formal garden in New York.

 Pierce Hill Design, ltd.
Fall plantings add curb appeal.
Photo and design copyright Pierce Hill Design, ltd. All rights reserved.
Photo of a large traditional partial sun front yard mulch driveway in New York for fall.
Photo of a large traditional partial sun front yard mulch driveway in New York for fall.

 GARDEN PROS
Double front door - mid-sized mediterranean double front door idea in Los Angeles with a medium wood front door
Double front door - mid-sized mediterranean double front door idea in Los Angeles with a medium wood front door

 SAGA Realty & Construction
Hot tub - mid-sized coastal backyard concrete and rectangular lap hot tub idea

 Krueger Architects
Unlimited Style Photography
Inspiration for a small contemporary backyard deck remodel in Los Angeles with a fire pit and a pergola
Inspiration for a small contemporary backyard deck remodel in Los Angeles with a fire pit and a pergola

Sponsored
Columbus, OH
Free consultation for landscape design!

Peabody Landscape Group
Columbus' Reliable Landscape Design & Contracting
 Pro-Land Landscape Construction Inc.
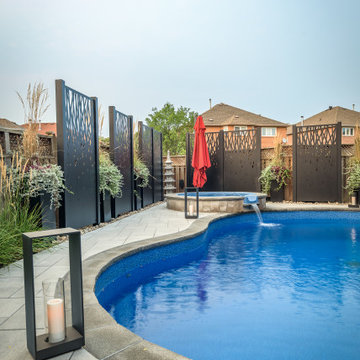
The client wanted a better flow throughout their landscape, as well as introduce straight lines to a space to modernize the irregular shaped pool.
Their upper deck was where they did a majority of their entertaining so ensuring this space was large enough for both dining and lounge was the starting point of the design. Introducing privacy from the many on looking neighbours, without completely blocking it off from the rest of their own yard was important. Laser cut privacy screens added this filtered privacy.
A round hot tub was added to the back corner of the property, which otherwise seemed like wasted space. Highlighted by the privacy panels in the same pattern used on the deck to create some consistency.
Trees were both maintained and added where needs along the property to add greenery and privacy. The entire space now feels open within the backyard, but private from neighbours.

 G Brown Design
Photo taken by Michael Wonenberg at G Brown Design
This is an example of a small contemporary full sun front yard retaining wall landscape in Salt Lake City with decking for winter.
This is an example of a small contemporary full sun front yard retaining wall landscape in Salt Lake City with decking for winter.
 Metamorphic Design
Finding the flow of the natural slope and working to retain it while keeping the scale of the hardscape to a minimum
This is an example of a mid-sized modern partial sun hillside concrete paver retaining wall landscape in Vancouver.
This is an example of a mid-sized modern partial sun hillside concrete paver retaining wall landscape in Vancouver.

 ArtCraft Homes LLC
A classic 1922 California bungalow in the historic Jefferson Park neighborhood of Los Angeles restored and enlarged by Tim Braseth of ArtCraft Homes completed in 2015. Originally a 2 bed/1 bathroom cottage, it was enlarged with the addition of a new kitchen wing and master suite for a total of 3 bedrooms and 2 baths. Original vintage details such as a Batchelder tile fireplace and Douglas Fir flooring are complemented by an all-new vintage-style kitchen with butcher block countertops, hex-tiled bathrooms with beadboard wainscoting, original clawfoot tub, subway tile master shower, and French doors leading to a redwood deck overlooking a fully-fenced and gated backyard. The new en suite master retreat features a vaulted ceiling, walk-in closet, and French doors to the backyard deck. Remodeled by ArtCraft Homes. Staged by ArtCraft Collection. Photography by Larry Underhill.

 Adrian Wilson interior photography, NY
Adrian Wilson
Deck - contemporary deck idea in New York with a roof extension
Deck - contemporary deck idea in New York with a roof extension
 Sweet Magnolia Design
Completly remodeled this couples kitchen, she wanted a new spacious kitchen with lots of storage and he wanted it to feel like it was there all along with the rest of the house. I think the design is a success!
 Sweet Magnolia Design
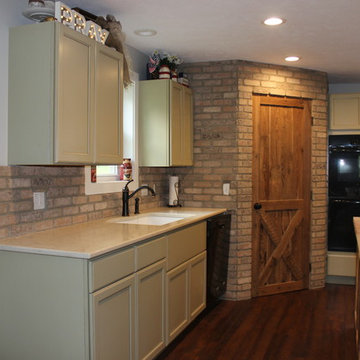
Completly remodeled this couples kitchen, she wanted a new spacious kitchen with lots of storage and he wanted it to feel like it was there all along with the rest of the house. I think the design is a success!
148