
Search results for "Block fence" in Home Design Ideas


 Allied8
Photographer: Rafael Soldi
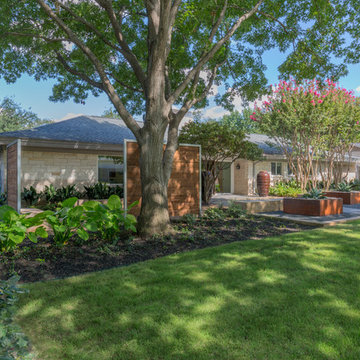
Remodel and addition to a 1970's home was designed to blur the line between common and private space, indoor and outdoor space, single family and multifamily space. There are no fences on this block. Yards bleed into each other and outdoor dinner tables span property lines.

Find the right local pro for your project

 GARDEN PROS
Mid-sized tuscan double front door photo in Los Angeles with a medium wood front door
Mid-sized tuscan double front door photo in Los Angeles with a medium wood front door

Sponsored
Columbus, OH

Hope Restoration & General Contracting
Columbus Design-Build, Kitchen & Bath Remodeling, Historic Renovations

 Chen + Suchart Studio
The master suite is housed in the Virendeel structure.
Bill Timmerman - Timmerman Photography
Inspiration for a mid-sized modern gray two-story metal flat roof remodel in Phoenix
Inspiration for a mid-sized modern gray two-story metal flat roof remodel in Phoenix


 Metamorphic Design
Dug up from the site and re purposed as a focal point in the gravel river
Inspiration for a mid-sized modern rock and partial sun backyard landscaping in Vancouver.
Inspiration for a mid-sized modern rock and partial sun backyard landscaping in Vancouver.

 LiveWell Outdoors
The client was looking for a better way to utilize the small backyard of their Baltimore rowhome. The project included a patio using Outdoor Living by Belgard Aquaroc (permeable paver); a water feature using a natural Basalt column with LED light rings and mexican beach gravel; a workbench and storage cabinet with a Flagstone thermal cap and cedar trim; a wrought iron fence and pergola skeleton for plants to grow; wood fence on top of solid painted block; perennial plants in planter boxes; and landscape lighting.
 LiveWell Outdoors
The client was looking for a better way to utilize the small backyard of their Baltimore rowhome. The project included a patio using Outdoor Living by Belgard Aquaroc (permeable paver); a water feature using a natural Basalt column with LED light rings and mexican beach gravel; a workbench and storage cabinet with a Flagstone thermal cap and cedar trim; a wrought iron fence and pergola skeleton for plants to grow; wood fence on top of solid painted block; perennial plants in planter boxes; and landscape lighting.






161