
Search results for "Block fence" in Home Design Ideas

 LiveWell Outdoors
The client was looking for a better way to utilize the small backyard of their Baltimore rowhome. The project included a patio using Outdoor Living by Belgard Aquaroc (permeable paver); a water feature using a natural Basalt column with LED light rings and mexican beach gravel; a workbench and storage cabinet with a Flagstone thermal cap and cedar trim; a wrought iron fence and pergola skeleton for plants to grow; wood fence on top of solid painted block; perennial plants in planter boxes; and landscape lighting.

 Arbordale Landscaping Ltd
Stepping stones in a minimal gravel paved area lead past two lounge chairs to the intimate dining area. The herringbone-patterned limestone patio dissipates into a lush planting bed filled with loose swaths of shade-loving perennials and seasonal bulbs. Beech hedging, and formal clipped evergreens, surround the space and provide privacy, structure and winter interest to the garden. On axis to the main interior living space of the home, the fountain, is the focal point of the garden. A limestone water wall featuring an engraved pattern of fallen Honey Locust leaves nods to the centrally located mature Honey Locust tree that anchors the garden. Water, flowing down the wall, falls a short distance into a pool with a submerged limestone panel. The light noise of the falling water helps soften the sounds of the bustling downtown neighbourhood, creating a tranquil back drop for living and entertaining.

 User
This view demonstrates the size of the yard. The BBQ island and the outdoor fireplace sit near each other but on different concrete pads. There is grass that provides balance and color and there is landscape rock and softscape around the perimeter of the yard.
Find the right local pro for your project

 Metamorphic Design
From the top of the slope overlooking the walls, patio, deck and house
Design ideas for a mid-sized modern partial sun backyard gravel retaining wall landscape in Vancouver.
Design ideas for a mid-sized modern partial sun backyard gravel retaining wall landscape in Vancouver.

 Allied8
Photographer: Rafael Soldi
Remodel and addition to a 1970's home was designed to blur the line between common and private space, indoor and outdoor space, single family and multifamily space. There are no fences on this block. Yards bleed into each other and outdoor dinner tables span property lines.


 Klopf Architecture
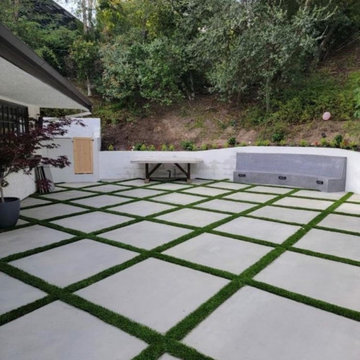
 and Outer space Landscape Architects designed a new warm, modern, open, indoor-outdoor home in Los Altos, California. Inspired by mid-century modern homes but looking for something completely new and custom, the owners, a couple with two children, bought an older ranch style home with the intention of replacing it.
Created on a grid, the house is designed to be at rest with differentiated spaces for activities; living, playing, cooking, dining and a piano space. The low-sloping gable roof over the great room brings a grand feeling to the space. The clerestory windows at the high sloping roof make the grand space light and airy.
Upon entering the house, an open atrium entry in the middle of the house provides light and nature to the great room. The Heath tile wall at the back of the atrium blocks direct view of the rear yard from the entry door for privacy.
The bedrooms, bathrooms, play room and the sitting room are under flat wing-like roofs that balance on either side of the low sloping gable roof of the main space. Large sliding glass panels and pocketing glass doors foster openness to the front and back yards. In the front there is a fenced-in play space connected to the play room, creating an indoor-outdoor play space that could change in use over the years. The play room can also be closed off from the great room with a large pocketing door. In the rear, everything opens up to a deck overlooking a pool where the family can come together outdoors.
Wood siding travels from exterior to interior, accentuating the indoor-outdoor nature of the house. Where the exterior siding doesn’t come inside, a palette of white oak floors, white walls, walnut cabinetry, and dark window frames ties all the spaces together to create a uniform feeling and flow throughout the house. The custom cabinetry matches the minimal joinery of the rest of the house, a trim-less, minimal appearance. Wood siding was mitered in the corners, including where siding meets the interior drywall. Wall materials were held up off the floor with a minimal reveal. This tight detailing gives a sense of cleanliness to the house.
The garage door of the house is completely flush and of the same material as the garage wall, de-emphasizing the garage door and making the street presentation of the house kinder to the neighborhood.
The house is akin to a custom, modern-day Eichler home in many ways. Inspired by mid-century modern homes with today’s materials, approaches, standards, and technologies. The goals were to create an indoor-outdoor home that was energy-efficient, light and flexible for young children to grow. This 3,000 square foot, 3 bedroom, 2.5 bathroom new house is located in Los Altos in the heart of the Silicon Valley.
Klopf Architecture Project Team: John Klopf, AIA, and Chuang-Ming Liu
Landscape Architect: Outer space Landscape Architects
Structural Engineer: ZFA Structural Engineers
Staging: Da Lusso Design
Photography ©2018 Mariko Reed
Location: Los Altos, CA
Year completed: 2017



 Native Edge Landscape
This project is another example of how to maximize small spaces. This customer’s small Brentwood yard was centered around their new plunge pool. However, the existing pavers and layout left much to be desired. We reworked the pavers to create usable spaces and clean lines, and a vines and lighting work with the custom pergola to increase the privacy and add a soft vertical element to encourage the intimate feel of the space. Two other structures block the pool equipment and AC compressor from sight. This reduces the visual weight of these areas and allows the eye to focus on the crown jewel of the space… the pool.

 True North Landscaping
Emilio Bottiglieri
This is an example of a mid-sized modern partial sun backyard concrete paver retaining wall landscape in Vancouver.
This is an example of a mid-sized modern partial sun backyard concrete paver retaining wall landscape in Vancouver.

 Jay Thayer Landscape Architect, Inc
Inspiration for a country stone and rectangular pool remodel in San Francisco


 Treeland Nursery
DD Blanchard Magnolias planted and provided by Treeland Nursery. To learn more about our available magnolias please visit out site. http://www.tree-land.com/trees_dd_blanchard_magnolia.asp

 Kabloom Landscaping
AFTER photo- decks reclaimed with color , screening, re claimed items from old house before it was restored including glass blocks. Cleaned out and restored beds , borders, plantings, with gravels and mulching

Sponsored
Columbus, OH

Hope Restoration & General Contracting
Columbus Design-Build, Kitchen & Bath Remodeling, Historic Renovations
 Allied8
Photographer: Rafael Soldi
Remodel and addition to a 1970's home was designed to blur the line between common and private space, indoor and outdoor space, single family and multifamily space. There are no fences on this block. Yards bleed into each other and outdoor dinner tables span property lines.

 Benjamin Guilardi Realtor.
Bernardo GriJalva
Inspiration for an industrial partial sun gravel landscaping.
Inspiration for an industrial partial sun gravel landscaping.
 Metamorphic Design
Dramatically improved, both visually and functionally
Design ideas for a mid-sized modern partial sun hillside gravel retaining wall landscape in Vancouver.
Design ideas for a mid-sized modern partial sun hillside gravel retaining wall landscape in Vancouver.

 Meadowlark Landscapes, Ltd.
Fun circle patio in Chaparral Valley
Example of a small trendy backyard concrete paver patio design in Calgary
Example of a small trendy backyard concrete paver patio design in Calgary

 Metamorphic Design
Note the cherry tree for a reference point
Photo of a mid-sized modern backyard gravel landscaping in Vancouver.
Photo of a mid-sized modern backyard gravel landscaping in Vancouver.
 Soka Homes Construction
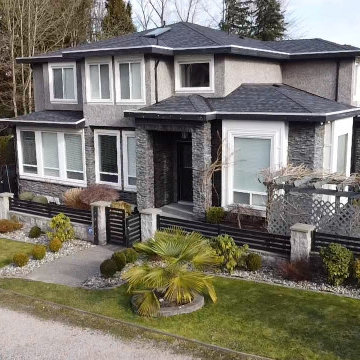
As you walk up to this home, you are greeted by palm trees and a delightfully landscaped front yard complete with a stone block fence with aluminum railings and gate. The rest of the house is cladded in a combination of ledger stone and rock dash stucco. The pop out windows were finished in woodwork.
159