
Search results for "Block foresightful rail" in Home Design Ideas

Find the right local pro for your project


 Tensegrity Homes
Example of a transitional wooden straight wood railing staircase design in Los Angeles with painted risers



Sponsored
Columbus, OH

Hope Restoration & General Contracting
Columbus Design-Build, Kitchen & Bath Remodeling, Historic Renovations
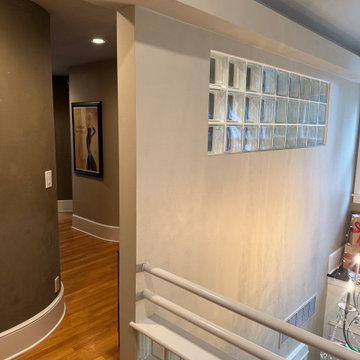
 Portland Stair Company
We removed the wall and glass blocking. Opened up the area.
Inspiration for a large modern wooden mixed material railing staircase remodel in Portland with wooden risers
Inspiration for a large modern wooden mixed material railing staircase remodel in Portland with wooden risers

 Tom Hurt Architecture
Modern materials such as concrete block and steel are combined with wood and stone to create a transition from the natural context into the contemporary architecture of the home.

 Block Brothers Custom Cabinets
Inspiration for a contemporary staircase remodel in Portland Maine
Inspiration for a contemporary staircase remodel in Portland Maine

 Ritchie Construction Ltd
Janis Nicolay
Mid-sized trendy wooden u-shaped staircase photo in Vancouver with wooden risers
Mid-sized trendy wooden u-shaped staircase photo in Vancouver with wooden risers
 Block Brothers Custom Cabinets
Inspiration for a contemporary living room remodel in Portland Maine
Inspiration for a contemporary living room remodel in Portland Maine
 Block Brothers Custom Cabinets
Living room - contemporary living room idea in Portland Maine
Living room - contemporary living room idea in Portland Maine


 Block Brothers Custom Cabinets
Trendy living room photo in Portland Maine
Trendy living room photo in Portland Maine
 Block Brothers Custom Cabinets
Inspiration for a contemporary living room remodel in Portland Maine
Inspiration for a contemporary living room remodel in Portland Maine
 Block Brothers Custom Cabinets
Trendy living room photo in Portland Maine
Trendy living room photo in Portland Maine

Jesse Goff Photography www.jessegoff.com
Example of a transitional backyard balcony design in San Francisco with a roof extension
Example of a transitional backyard balcony design in San Francisco with a roof extension

Sponsored
Delaware, OH

Buckeye Basements, Inc.
Central Ohio's Basement Finishing ExpertsBest Of Houzz '13-'21

 Adrienne DeRosa
Even as an intimate greeting space, the foyer offers visitors an impressive view of what lies ahead. Repeating materials and a neutral color scheme give the home a sense of flow that feels as natural as the surfaces themselves.
Bobbie found the vintage Turkish rug at auction, while the sideboard was inherited from Matthew's grandmother. With regard to the home's nearly pristine interior, there was not much work to be done. "Making [the house] ours was really a process of filling it with things we love, and not modifying the existing structure," says Bobbie.
Adrienne DeRosa Photography © 2013 Houzz

 Texas Construction Company
Photo by Ryann Ford
Staircase - scandinavian wooden l-shaped staircase idea in Austin with wooden risers
Staircase - scandinavian wooden l-shaped staircase idea in Austin with wooden risers

 Coast Salish Woodcrafters
Inspiration for a large transitional wooden u-shaped mixed material railing staircase remodel in Vancouver with painted risers
3