
Search results for "Block third party" in Home Design Ideas
 Evalia Design, LLC.

Concealed behind this elegant storage unit is everything you need to host the perfect party! It houses everything from liquor, different types of glass, and small items like wine charms, napkins, corkscrews, etc. The under counter beverage cooler from Sub Zero is a great way to keep various beverages at hand! You can even store snacks and juice boxes for kids so they aren’t under foot after school! Follow us and check out our website's gallery to see the rest of this project and others!
Third Shift Photography

 ORCO Block & Hardscape
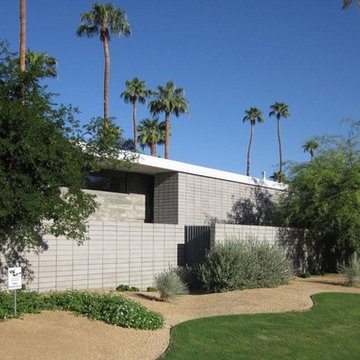
ORCO Block & Hardscape’s Gray Precision CMU was an aesthetic choice for this modern designed home.
Modern gray one-story concrete exterior home idea in Orange County
Modern gray one-story concrete exterior home idea in Orange County
Find the right local pro for your project

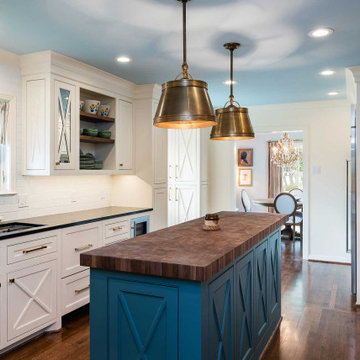
 Blackline Renovations
To open up space and make the kitchen feel larger without knocking down walls, Blackline Renovations made the hall entry from the kitchen to the dining room wider. We also relocated the refrigerator and oven and minimized the depth of the full-height cabinets near the range to give the couple enough space for a beautiful new functional narrow island.
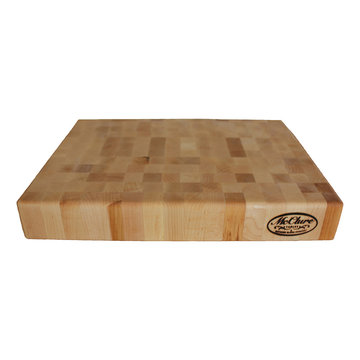
 McClure Tables
Solid maple wood chopping block with natural oil finis. For chopping, slicing, cutting, dicing and more. Great alternative to plastic is easier on the knives. Won't harbor bacteria. Hand wash and oil regularly for best results

 Andrew Mikhael Architect
House parties are a regular event here and inspired many of our design decisions. The front door opens directly into the kitchen - the center of party action. I designed the cabinetry as a geometric composition that plays off the art and the feel of a gallery home.
Photo by Brad Dickson

Sponsored
Columbus, OH

Hope Restoration & General Contracting
Columbus Design-Build, Kitchen & Bath Remodeling, Historic Renovations

 Armani Fine Woodworking
Armani Fine Woodworking Calico Hickory Butcher Block Countertop. Armanifinewoodworking.com. Custom Made-to-Order. Shipped Nationwide.
Inspiration for a large rustic single-wall dark wood floor and brown floor open concept kitchen remodel in Philadelphia with a farmhouse sink, beaded inset cabinets, white cabinets, wood countertops, green backsplash, ceramic backsplash, stainless steel appliances, an island and multicolored countertops
Inspiration for a large rustic single-wall dark wood floor and brown floor open concept kitchen remodel in Philadelphia with a farmhouse sink, beaded inset cabinets, white cabinets, wood countertops, green backsplash, ceramic backsplash, stainless steel appliances, an island and multicolored countertops

 Clopay
Clopay Avante Collection glass garage doors play a key role in the magical, translucent calm that prevails the newly completed Sagaponack, Long Island Modern Green Barn. Inspired by the vernacular potato barns of Long Island’s East End, this unique, energy efficient home is one of the most innovative new designs in the Hamptons. It will receive six third party ratings, including LEED for Homes and National Green Building Standard.
Large open spaces create dramatic views, and light and structure is infused into every space. As the sun sets, the Kalwall gable ends and ridge skylights shed soft light to the outside and the pilaster lanterns and etched glass Clopay Garage Doors begin to glow. Every room connects to the outdoors, and the transition between many of the rooms and outdoor spaces is seamless. The abundance of woods on the interior and exterior, and the finishes and warm colors, make it warm and inviting.
Project by Stott Architecture for Newmark Developers.
Photography by Andy Frame, 2014. All Rights Reserved.

 Amy Storm & Company
Not sure if I have words to do this kitchen justice.
We just love everything about it.
Cabinets by Liam Brex
Joe Kwon Photography
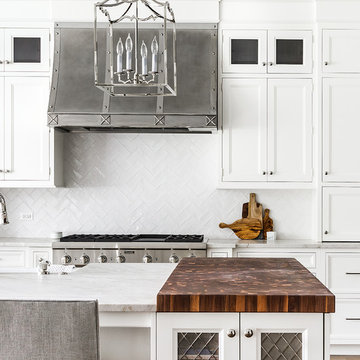
Kitchen - large transitional dark wood floor kitchen idea in Chicago with a farmhouse sink, recessed-panel cabinets, white cabinets, white backsplash, subway tile backsplash, stainless steel appliances and an island
Kitchen - large transitional dark wood floor kitchen idea in Chicago with a farmhouse sink, recessed-panel cabinets, white cabinets, white backsplash, subway tile backsplash, stainless steel appliances and an island
 The Lykos Group, Inc.

Example of a classic patio design in Miami with a roof extension and a bbq area

Sponsored
Columbus, OH
Hope Restoration & General Contracting
Columbus Design-Build, Kitchen & Bath Remodeling, Historic Renovations
 Chi Renovation & Design
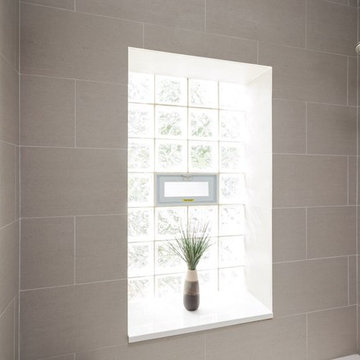
A bathroom updated to a chic modern style, incorporating neutral colors and classic silhouettes, features a bathtub complete with a compact tile bench and tiled shower niche. The large window is made with fixed glass block to allow in plenty of light and prevent breakdown.
Project designed by Skokie renovation firm, Chi Renovation & Design. They serve the Chicagoland area, and it's surrounding suburbs, with an emphasis on the North Side and North Shore. You'll find their work from the Loop through Lincoln Park, Skokie, Evanston, Wilmette, and all of the way up to Lake Forest.
For more about Chi Renovation & Design, click here: https://www.chirenovation.com/
To learn more about this project, click here: https://www.chirenovation.com/galleries/bathrooms/
 Innovate Building Solutions
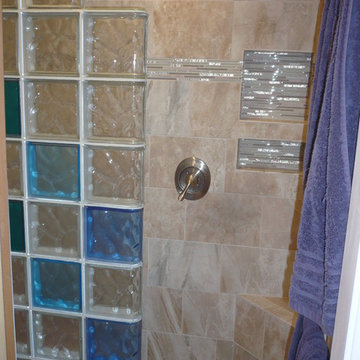
This shower combines the cool glass block colors of blue, green and brown with a fun ceramic and glass tile design.
Example of a mid-sized transitional master beige tile and glass tile ceramic tile doorless shower design in Albuquerque with beige walls
Example of a mid-sized transitional master beige tile and glass tile ceramic tile doorless shower design in Albuquerque with beige walls
 McClure Tables
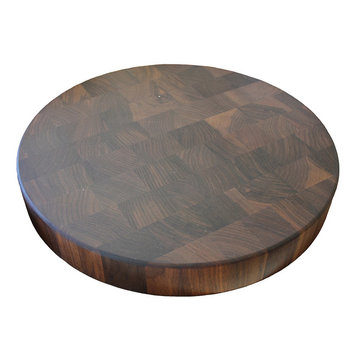
Solid walnut wood chopping block with natural oil finis. For chopping, slicing, cutting, dicing and more. Great alternative to plastic is easier on the knives. Won't harbor bacteria. Hand wash and oil regularly for best results
 EKA Build
David Berlekamp
Example of a mid-sized transitional medium tone wood floor and brown floor hallway design in Cleveland with beige walls
Example of a mid-sized transitional medium tone wood floor and brown floor hallway design in Cleveland with beige walls
Sponsored
Columbus, OH
Hope Restoration & General Contracting
Columbus Design-Build, Kitchen & Bath Remodeling, Historic Renovations
 Techo-Bloc

A 6″ x 16″ double-sided segmental retaining wall, with tapered sides and an independent mechanical interlock allowing for a vertical or battered wall. Semma also has tremendous shear strength (block to block contact), void fill interlock (4 cored system with contractor gravel-filled cores), and a ½” bond for joint dispersion. Semma wall, with an integrated corner on every layer, makes a great solution to the raised patio quandary: building a structural wall and topping it with a parapet (free-standing wall). Use the Semma pillars to finish or add drama or light features to your wall.
 Two Birds Design

This eclectic space is infused with unique pieces and warm finishes combined to create a welcoming and comfortable space. We used Ikea kitchen cabinets and butcher block counter top for the bar area and built in media center. Custom wood floating shelves to match, maximize storage while maintaining clean lines and minimizing clutter. A custom bar table in the same wood tones is the perfect spot to hang out and play games. Splashes of brass and pewter in the hardware and antique accessories offset bright accents that pop against or white walls and ceiling. Grey floor tiles are an easy to clean solution warmed up by woven area rugs.
 Realty Restoration, LLC
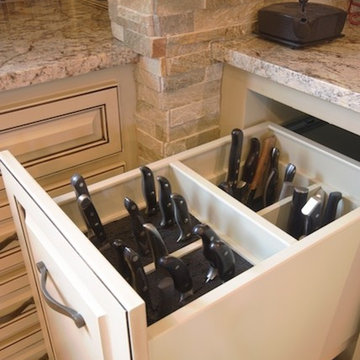
Large elegant u-shaped eat-in kitchen photo in Austin with raised-panel cabinets, beige cabinets, granite countertops, multicolored backsplash, mosaic tile backsplash and an island
21