
Search results for "Blocked drains" in Home Design Ideas

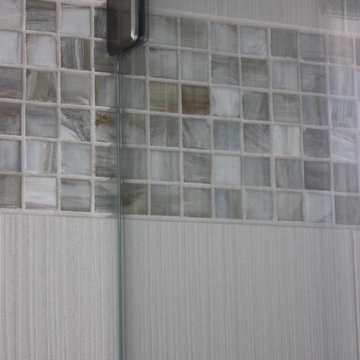
 Lightstreams Glass Tile
Lightstreams Shell Beach was used as accent tiles for this outdoor stone area.


Find the right local pro for your project

 Helét van Blerk
Design ideas for a mid-sized eclectic full sun front yard concrete paver formal garden.
 Moss Building & Design
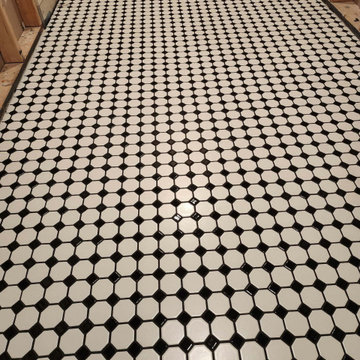
This McLean home was transformed with a new, open kitchen and family room on the main level, and, beautifully, an entirely new second level! With a gorgeously designed center staircase leading upstairs, the second level now encompasses a spacious primary suite with stunning bathroom (check out the floor tile!) and large closets, two new additional bedrooms, and another shared bath. A total update for this family to enjoy for years to come!

 NUsonian House
Builder: NUsonian House Architect: Noah Riley / Riley Design Studio Photo: Kevin McHale / Marek Poray
Design ideas for a modern landscaping in Austin.
Design ideas for a modern landscaping in Austin.
 Concierge Home Remodeling
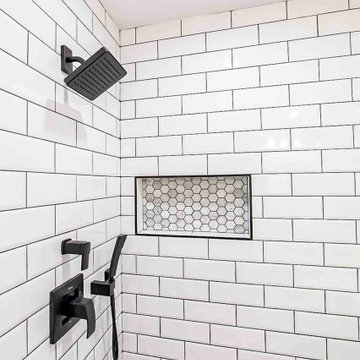
This bathroom remodel in Woodland Hills, California turned out spectacular! Contemporary subway tiles were used to create a modern and inviting look, while the single vanity and walk-in shower maintained a simple elegant feel. This combination guarantees that this beautiful bathroom will remain timeless—an added value that any homeowner would appreciate! It’s no wonder why this renovation was so successful.

Sponsored
Plain City, OH

Kuhns Contracting, Inc.
Central Ohio's Trusted Home Remodeler Specializing in Kitchens & Baths










Sponsored
Columbus, OH

Hope Restoration & General Contracting
Columbus Design-Build, Kitchen & Bath Remodeling, Historic Renovations


 Blue Water Pools
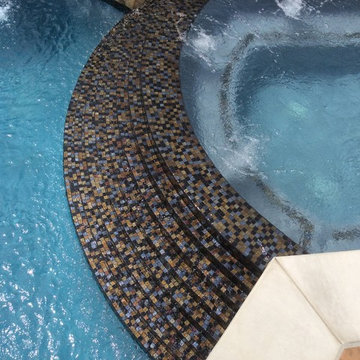
Close up view of the spillway from the spa into the pool. Our customer made a unique choice with this tile and it came out stunning. One of our favorites.
 Capell Flooring and Interiors
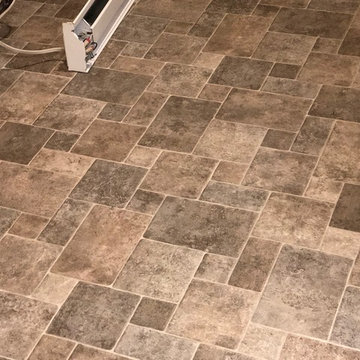
A close-up of stone-look tile flooring in this 2019 home in Meridian, in a varied rectangular pattern of brown and gray tones. Capell Flooring and Interiors, family-owned since 1974, supplied and installed the tile for this home. Call for a free measure and a guaranteed written quote. See more tile work at capellflooring.com/tile





 FTC - Final Touch Construction of Colorado
This beautiful 1950's craftsman needed a redo, inside and out. After gutting it down to it's studs, the main floor and basement were redesigned for much more useable space. Three tiny bedrooms upstairs became a large master with a double sink on suite and a guest bedroom with a beautiful new bathroom. The stairway that was in the kitchen was relocated so the kitchen became larger and much more usable. The basement went from a red and orange monstrosity to a soothing family room, bedroom and new bathroom as well as an updated laundry room and storage closet. New windows and doors, as well as an egress window was added to make it code compliant. A new roof and fireplace finished off the remodel of this cozy, colorful craftsman cottage. Photos were taken by Moore House Photos by Jett (Jett Moore Photographer).



140