
Search results for "Blocked drains" in Home Design Ideas


 J. Carsten Remodeling
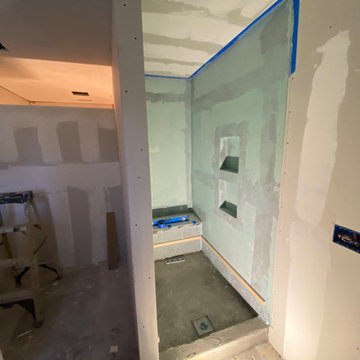
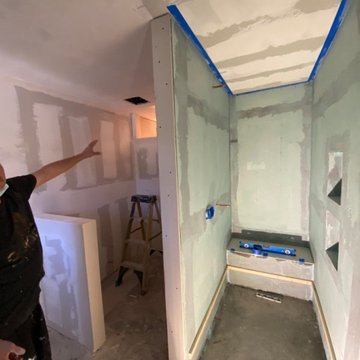
This handicap accessible shower involved removing a corner tub, installing a glass block window, and recessing the floor to allow for a zero- clearance entry. The Schluter shower system was used to water-proof the shower.

 Gatesman Kitchen & Bath
3' x 10' his & hers Swanstone Bermuda Sand shower with 2 Swanstone shower niches and a Swanstone shower bench, Marazzi San Savino mosaic tile floor, granite threshold and wall caps and glass block half walls. This shower features a Stainless Steel Delta Ashlyn showerhead and side handshower along with a Schluter tile in trench drain on each end.
Find the right local pro for your project

 Andrew Franz Architect PLLC
In Manhattan’s landmarked Tribeca North, the top floor and roof of an 1884 warehouse are reconceived as a warm and welcoming residence with a fluid connection to the outdoor environment. A relocated mezzanine features a sunken court yard with a retractable glass roof and connects to the new green roof garden above. Embracing the building’s industrial past, a visual discourse between new and old is devised through insertions of modern materials along with restored or reclaimed materials.
Photography: Albert Vecerka-Esto

 The Artisans Group, Inc.
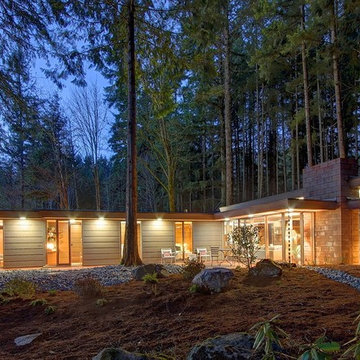
This home, influenced by mid-century modern aesthetics, comfortably nestles into its Pacific Northwest site while welcoming the light and reveling in its waterfront views.
Photos by: Poppi Photography

 The Garden Design Studio
See In, See Out / Jessica Mims / www.SeeInSeeOut.com
Inspiration for a mid-sized mediterranean backyard concrete paver and rectangular partial sun and lap pool fountain remodel for spring in Austin
Inspiration for a mid-sized mediterranean backyard concrete paver and rectangular partial sun and lap pool fountain remodel for spring in Austin

 ctm Remodel & Design Center
Example of a mid-sized classic master beige tile and stone tile travertine floor walk-in shower design in Seattle with an undermount sink, raised-panel cabinets, a one-piece toilet and beige walls

Sponsored
Plain City, OH

Kuhns Contracting, Inc.
Central Ohio's Trusted Home Remodeler Specializing in Kitchens & Baths


 Craft Art Elegant Surfaces
Beech Edge Grain countertop by Craft Art featuring undermount prep sink.
Waterproof wood countertop - Craft Art's standard Waterlox finish fills pores of wood and seals. http://www.craft-art.com


 Alair Homes Plano
This project is a Houzz Kitchen of the Week! Click below to read the full story!
https://www.houzz.com/ideabooks/116547325/list/kitchen-of-the-week-better-brighter-and-no-longer-basic
Our clients came to us wanting an elegant and functional kitchen and brighter living room. Their kitchen was dark and inefficient. The cabinets felt cluttered and the storage was there, but not functional for this family. They wanted all new finishes; especially new cabinets, but the floors were going to stay and be refinished. No wall relocation was needed but adding a door into the dining room to block the view from the front into the kitchen was discussed. They wanted to bring in more light somehow and preferably natural light. There was an unused sink in the butler’s pantry that they wanted capped, giving them more space and organized storage was a must! In their living room, they love their fireplace because it reminds her of her home in Colorado, so that definitely had to stay but everything else was left to the designers.
After all decisions were made, this gorgeous kitchen and living space came to life! It is bright, open and airy, just like our clients wanted. Soft White Shiloh cabinetry was installed with a contrasting Cocoa island. Honed Levantina Taj Mahal quartzite was a beautiful countertop for this space. Bedrosians Grace 4”x 12” wall tile in Panna was the backsplash throughout the kitchen. The stove wall is flanked with dark wooden shelves on either side of vent-a-hood creating a feature area to the cook area. A beautiful maple barn door with seeded baroque tempered glass inserts was installed to close off the pantry and giving them more room than a traditional door. The original wainscoting remained in the kitchen and living areas but was modified in the kitchen where the cabinets were slightly extended and painted white throughout. LED tape lighting was installed under the cabinets, LED lighting was also added to the top of the upper glass cabinets, in addition to the grow lights installed for their herbs. All of the light fixtures were updated to a timeless classic look and feel. Imbrie articulating wall sconces were installed over the kitchen window/sink and in the butler’s pantry and aged brass Hood classic globe pendants were hung over the island, really drawing your attention to the kitchen. The Alturas fixture from SeaGull Lighing now hangs in the center of the living room, where there was once an outdated ceiling fan. In the living room, the walls were painted white, while leaving the wood and stone fireplace, as requested, leaving an absolutely amazing contrast!
Design/Remodel by Hatfield Builders & Remodelers | Photography by Versatile Imaging

Sponsored
Plain City, OH
Kuhns Contracting, Inc.
Central Ohio's Trusted Home Remodeler Specializing in Kitchens & Baths

 Capital Mark Interiors LLC
3,100 square foot complete home remodel, done in 6 weeks
Example of a transitional bathroom design in Phoenix
Example of a transitional bathroom design in Phoenix
 Serra Tile & Stone, Inc.
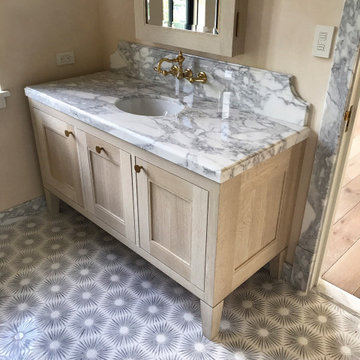
Countertop and backsplash fabricated from Calacatta marble. Floor in "Constellation" marble mosaic. Baseboard, door casing and plinths custom-fabricated from Calacatta marble.

 Ravenscourt Landscaping and Design LLC
Ravenscourt Landscaping & Design LLC
Photo of a mid-sized contemporary front yard gravel landscaping in Houston.
Photo of a mid-sized contemporary front yard gravel landscaping in Houston.

 Verne Pershing, The Art of Gardening
We pulled out the old wooden wall and replaced it with 6" tall Tan Estate Wall Blocks by Basalite. We installed a french drain behind, which we tied into the french drain the customer had recently had put in front of the old wall.

Sponsored
Columbus, OH

Hope Restoration & General Contracting
Columbus Design-Build, Kitchen & Bath Remodeling, Historic Renovations

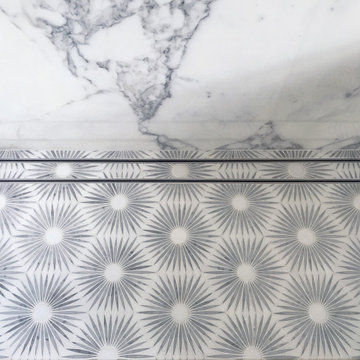 Serra Tile & Stone, Inc.
Countertop and backsplash fabricated from Calacatta marble. Floor in "Constellation" marble mosaic. Baseboard, door casing and plinths custom-fabricated from Calacatta marble.

 Boerne Kitchens and Baths
This Double Shower was constructed form a shower and whirlpool tub, The walls were removed and replaced with Hardi Backer. A knee wall was constructed and topped with a glass block wall. The Shower Valves and Heads are by Delta.
21