
Search results for "Blocked drains" in Home Design Ideas

 English Stone
Rustic Blend Salvaged Stone Retainer Wall by English Stone.
Design ideas for a mid-sized rustic front yard stone retaining wall landscape in Minneapolis.
Design ideas for a mid-sized rustic front yard stone retaining wall landscape in Minneapolis.
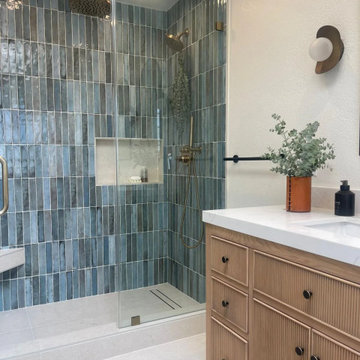
 NEW DAWN CONSTRUCTION & CONSULTING INC
Example of a mid-sized minimalist blue tile and terra-cotta tile ceramic tile, beige floor and double-sink freestanding bathtub design with brown cabinets, white walls, an integrated sink, marble countertops, a hinged shower door, white countertops and a built-in vanity
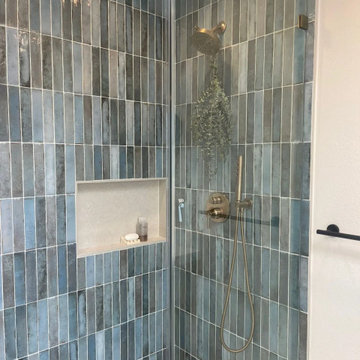 NEW DAWN CONSTRUCTION & CONSULTING INC
Example of a mid-sized minimalist blue tile and terra-cotta tile ceramic tile, beige floor and double-sink freestanding bathtub design with brown cabinets, white walls, an integrated sink, marble countertops, a hinged shower door, white countertops and a built-in vanity
Find the right local pro for your project

 Merrick Design and Build Inc.
David Merrick
Bathroom - small eclectic concrete floor bathroom idea in DC Metro with a two-piece toilet and gray walls
Bathroom - small eclectic concrete floor bathroom idea in DC Metro with a two-piece toilet and gray walls
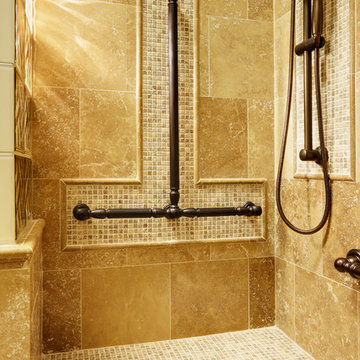


 TKS Design Group
This project was completed for clients who wanted a comfortable, accessible 1ST floor bathroom for their grown daughter to use during visits to their home as well as a nicely-appointed space for any guest. Their daughter has some accessibility challenges so the bathroom was also designed with that in mind.
The original space worked fairly well in some ways, but we were able to tweak a few features to make the space even easier to maneuver through. We started by making the entry to the shower flush so that there is no curb to step over. In addition, although there was an existing oversized seat in the shower, it was way too deep and not comfortable to sit on and just wasted space. We made the shower a little smaller and then provided a fold down teak seat that is slip resistant, warm and comfortable to sit on and can flip down only when needed. Thus we were able to create some additional storage by way of open shelving to the left of the shower area. The open shelving matches the wood vanity and allows a spot for the homeowners to display heirlooms as well as practical storage for things like towels and other bath necessities.
We carefully measured all the existing heights and locations of countertops, toilet seat, and grab bars to make sure that we did not undo the things that were already working well. We added some additional hidden grab bars or “grabcessories” at the toilet paper holder and shower shelf for an extra layer of assurance. Large format, slip-resistant floor tile was added eliminating as many grout lines as possible making the surface less prone to tripping. We used a wood look tile as an accent on the walls, and open storage in the vanity allowing for easy access for clean towels. Bronze fixtures and frameless glass shower doors add an elegant yet homey feel that was important for the homeowner. A pivot mirror allows adjustability for different users.
If you are interested in designing a bathroom featuring “Living In Place” or accessibility features, give us a call to find out more. Susan Klimala, CKBD, is a Certified Aging In Place Specialist (CAPS) and particularly enjoys helping her clients with unique needs in the context of beautifully designed spaces.
Designed by: Susan Klimala, CKD, CBD
Photography by: Michael Alan Kaskel
 NEW DAWN CONSTRUCTION & CONSULTING INC
Freestanding bathtub - mid-sized modern blue tile and terra-cotta tile ceramic tile, beige floor and double-sink freestanding bathtub idea with brown cabinets, white walls, an integrated sink, marble countertops, a hinged shower door, white countertops and a built-in vanity

Sponsored
Columbus, OH

Hope Restoration & General Contracting
Columbus Design-Build, Kitchen & Bath Remodeling, Historic Renovations
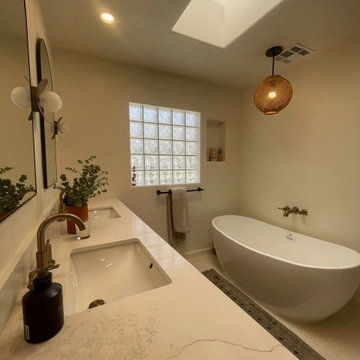 NEW DAWN CONSTRUCTION & CONSULTING INC
Inspiration for a mid-sized modern blue tile and terra-cotta tile ceramic tile, beige floor and double-sink freestanding bathtub remodel with brown cabinets, white walls, an integrated sink, marble countertops, a hinged shower door, white countertops and a built-in vanity
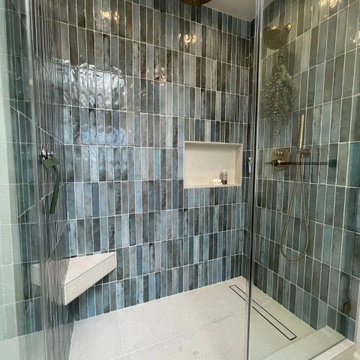 NEW DAWN CONSTRUCTION & CONSULTING INC
Freestanding bathtub - mid-sized modern blue tile and terra-cotta tile ceramic tile, beige floor and double-sink freestanding bathtub idea with brown cabinets, white walls, an integrated sink, marble countertops, a hinged shower door, white countertops and a built-in vanity

 CRES Builders Corp.
The stoop required a complete replacement, so after removing the original stoop and discovering that it was not properly tied to the home, we built a new foundation with concrete blocks before drilling rebar into the house and concrete slab. From there, we filled the block cells with concrete before pouring a 2-inch concrete cap on top. To finish the project, we installed a selection of beautiful field stone and created a sturdy footer for the perimeter stone to sit on.
To finish, since water control was also a problem due to the fact that the actual home sits lower than the curb, we decided to install a 12-inch by 12-inch landscape drain box at the corner of the walkway to divert all of the water from the driveway into this box. From there, in an effort to make sure the ground water would not compromise the integrity of the driveway, walkway, and stoop, we also connected the down spout into the underground drain system.
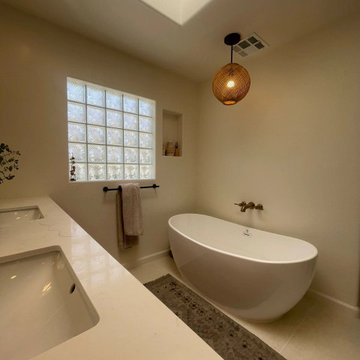 NEW DAWN CONSTRUCTION & CONSULTING INC
Inspiration for a mid-sized modern blue tile and terra-cotta tile ceramic tile, beige floor and double-sink freestanding bathtub remodel with brown cabinets, white walls, an integrated sink, marble countertops, a hinged shower door, white countertops and a built-in vanity
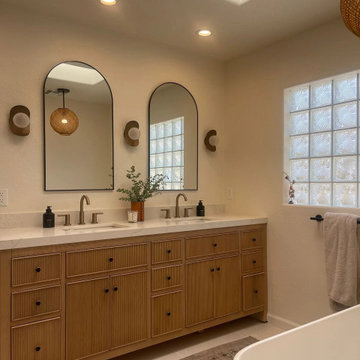 NEW DAWN CONSTRUCTION & CONSULTING INC
Freestanding bathtub - mid-sized modern blue tile and terra-cotta tile ceramic tile, beige floor and double-sink freestanding bathtub idea with brown cabinets, white walls, an integrated sink, marble countertops, a hinged shower door, white countertops and a built-in vanity
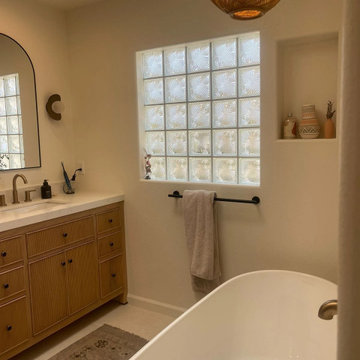 NEW DAWN CONSTRUCTION & CONSULTING INC
Mid-sized minimalist blue tile and terra-cotta tile ceramic tile, beige floor and double-sink freestanding bathtub photo with brown cabinets, white walls, an integrated sink, marble countertops, a hinged shower door, white countertops and a built-in vanity
Sponsored
Columbus, OH
Hope Restoration & General Contracting
Columbus Design-Build, Kitchen & Bath Remodeling, Historic Renovations


 Schock Construction Inc
Dave Block Photography
Inspiration for a large modern master gray tile and porcelain tile porcelain tile doorless shower remodel in Seattle with flat-panel cabinets, medium tone wood cabinets and gray walls
Inspiration for a large modern master gray tile and porcelain tile porcelain tile doorless shower remodel in Seattle with flat-panel cabinets, medium tone wood cabinets and gray walls
 Frontier Landscape
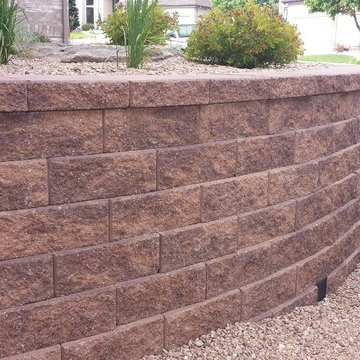
Versa-Lok Block retaining wall with Versa-Lok cap stones custom cut for curved wall. Wall drain installed to prevent hydro-static pressure build up from soil expansion and contraction pushing on the wall.

 Ravenscourt Landscaping and Design LLC
Ravenscourt Landscaping & Design LLC
Design ideas for a mid-sized contemporary front yard gravel landscaping in Houston.
Design ideas for a mid-sized contemporary front yard gravel landscaping in Houston.



 Scott Haase | REALTOR®
caesarstone rosemary countertops, delta vero fixtures
Walk-in shower - transitional gray tile and porcelain tile walk-in shower idea in Seattle with an undermount sink, shaker cabinets, black cabinets, quartzite countertops and a two-piece toilet
Walk-in shower - transitional gray tile and porcelain tile walk-in shower idea in Seattle with an undermount sink, shaker cabinets, black cabinets, quartzite countertops and a two-piece toilet

 Anna Addison Photography
Photo: Anna Addison Photography © 2013 Houzz
Inspiration for a rustic terra-cotta tile terra-cotta tile bathroom remodel in New Orleans with a pedestal sink
Inspiration for a rustic terra-cotta tile terra-cotta tile bathroom remodel in New Orleans with a pedestal sink

 Joan Bigg Design LLC
Replacing a cookie cutter kitchen with a contemporary space full of drama, individuality and exquisite design and materials. Glass top table, bamboo chopping block, Houdini glass on bathroom doors, and concrete countertops and pitched inlaid stainless steel drying area.
23