
Search results for "Blocking access" in Home Design Ideas
 BDCL Design International

Patio - contemporary concrete patio idea in Seattle with a fire pit and no cover
 Will Spencer Studio
Residential Designer: Will Spencer Studio
Builder: Terra Firma
Residential Photographer: Alyssa Lee Photography
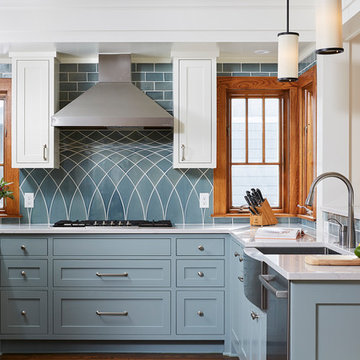
Example of a transitional u-shaped kitchen design in Minneapolis with a farmhouse sink, shaker cabinets, blue cabinets, blue backsplash, stainless steel appliances and white countertops
Example of a transitional u-shaped kitchen design in Minneapolis with a farmhouse sink, shaker cabinets, blue cabinets, blue backsplash, stainless steel appliances and white countertops
Find the right local pro for your project
 Schrocks of Walnut Creek
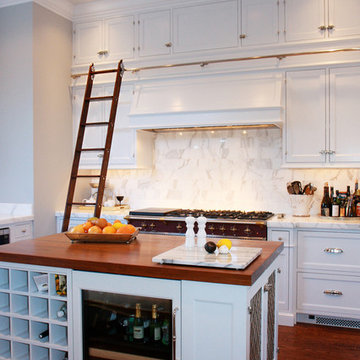
Kitchen - traditional kitchen idea in Cleveland with recessed-panel cabinets, white cabinets, wood countertops and white backsplash
 LMHDesign

Inspiration for a cottage l-shaped medium tone wood floor kitchen remodel in Other with shaker cabinets, white cabinets, wood countertops, white backsplash, mosaic tile backsplash, white appliances and an island





Sponsored
Sunbury, OH

J.Holderby - Renovations
Franklin County's Leading General Contractors - 2X Best of Houzz!



 Innovate Building Solutions
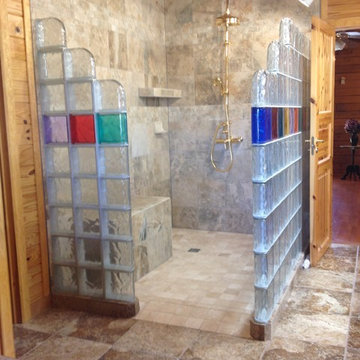


This barrier free ready for tile base is waterproof and was pre-made in one section for an easy installation. The pebble tiles were simply thin-set to the base.
 Designs Anew Houston LLC

Added a bench with its own control and hand-held shower wand. The standing area is roomy and separated by a glass block wall to allow in light.
Example of a mid-sized beach style master gray tile gray floor and double-sink bathroom design in Houston with recessed-panel cabinets, gray cabinets, blue walls, an undermount sink, white countertops and a built-in vanity
Example of a mid-sized beach style master gray tile gray floor and double-sink bathroom design in Houston with recessed-panel cabinets, gray cabinets, blue walls, an undermount sink, white countertops and a built-in vanity



 Cooper Joseph Studio
Elliott Kaufman Photography
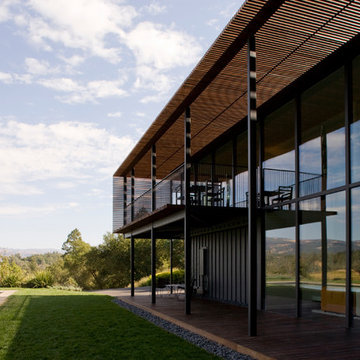
Trendy two-story exterior home photo in San Francisco
Trendy two-story exterior home photo in San Francisco
 User
UserBathroom and Kitchen Accessibility does not have to be ugly or institutional looking. Check out what can be done to make your bathroom or kitchen accessible yet beautiful. We design and install these modifications to allow people to stay in their homes in Nashville and beyond.
 Innovative Spaces / Innovative Concrete Coatings

Inspiration for a mid-sized gender-neutral carpeted walk-in closet remodel in Other with white cabinets
 Innovate Building Solutions
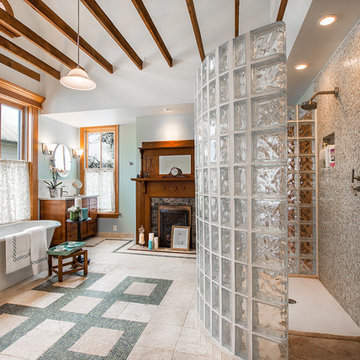
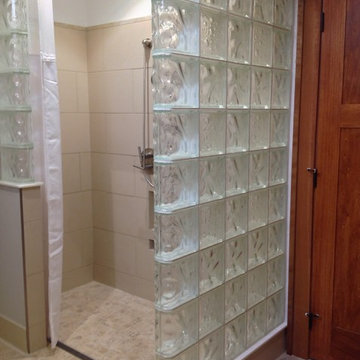
This glass block wall provides a sturdy enclosure which moves light into this lower level shower stall at the Universal Design Living Laboratory.
Inspiration for a mid-sized transitional beige tile and ceramic tile concrete floor walk-in shower remodel in Columbus
Inspiration for a mid-sized transitional beige tile and ceramic tile concrete floor walk-in shower remodel in Columbus

Sponsored
Columbus, OH
Free consultation for landscape design!

Peabody Landscape Group
Columbus' Reliable Landscape Design & Contracting

 Sharp and Grey Interiors
This home outside of Philadelphia was designed to be family friendly and comfortable space and is just the place to relax and spend family time as well as have enough seating for entertaining. The living room has a large sectional to cozy up with a movie or to entertain. The historic home is bright and open all while feeling collected, comfortable and cozy. The applied box molding on the living room wall adds a subtle pattern all while being a striking focal point for the room. The grand foyer is fresh and inviting and uncluttered and allows for ample space for guests to be welcomed to the home. The kitchen was refreshed to include a contrasting toned island, blue backsplash tile and bright brass fixtures and lighting
Photo by S. Brenner Photography
 Innovate Building Solutions
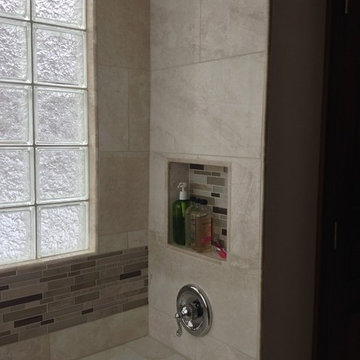
Roll in handicapped showers can be stylish and functional. The controls were put on the entrance of the shower to be able to get the space warm before entering. The glass block window provides privacy for this first floor master bathroom shower - and lets a lot of light in.

 LeichtCA / Architectural Kitchens Inc
www.LeichtCA.com
MODO | DESIGN OPTIONS
A functional vision for the backsplash. The house of LEICHT has designed the MODO system, focusing on the exciting contrast of metal and natural wood. It will enhance every modern kitchen with it's clear lines and puristic form language. It provides easy access to the required cooking utensils and eases the straight lined kitchen architecture at the same time.
A horizontal square railing of stainless steel colored aluminium screwed directly onto the niche back wall, provides the basic support element. Several function elements in lacquered solid oak are suspended here in various positions. The choice of instruments: shelves, paper roll holders, hook rail, utensil holder and a knife block. Separate function items can also be used as a shelf for smaller items. All lighting developed and designed by LEICHT demonstrates energy efficiency class A+ UL listed and is thus highly efficient. premium LED light with 4100 K (Kelvin) luminous color.
6