
Search results for "Blogger" in Home Design Ideas

 LA Dwelling Inc
Mid-sized minimalist l-shaped concrete floor and gray floor eat-in kitchen photo in Los Angeles with a single-bowl sink, flat-panel cabinets, blue cabinets, quartz countertops, white backsplash, subway tile backsplash, stainless steel appliances and a peninsula

 California Closets Southdale
Lit drawers with gold hardware.
Dressing room - mid-sized transitional gender-neutral carpeted and beige floor dressing room idea with flat-panel cabinets and white cabinets
Dressing room - mid-sized transitional gender-neutral carpeted and beige floor dressing room idea with flat-panel cabinets and white cabinets

Find the right local pro for your project
 California Closets Southdale
California Closets Master Walk-In in Minneapolis, MN. Custom made in California Closets exclusive Cassini Beach finish from the Tesoro collection. Lit shelving and hanging sections. Drawers and Hamper, with custom mirror backing. Crown molding, custom vented toe-kick. Floor to ceiling, built-in cabinet design. Shaker mitered drawer and doors with glass inserts.

 Robin LaMonte/Rooms Revamped
Holiday decorating for Kelly Page, a blogger @bluegraygal in Atlanta. She loves the blue, cream, and gold color scheme.
Photo by Sarah D. Harper
Example of a large transitional dark wood floor and brown floor sunroom design in Atlanta with no fireplace and a standard ceiling
Example of a large transitional dark wood floor and brown floor sunroom design in Atlanta with no fireplace and a standard ceiling

 Margaret Wright Photography
Photo: Margaret Wright Photography © 2017 Houzz
Inspiration for a timeless medium tone wood floor dining room remodel in Charleston with white walls
Inspiration for a timeless medium tone wood floor dining room remodel in Charleston with white walls
 LA Dwelling Inc
Inspiration for a mid-sized modern l-shaped concrete floor and gray floor eat-in kitchen remodel in Los Angeles with a single-bowl sink, flat-panel cabinets, blue cabinets, quartz countertops, white backsplash, subway tile backsplash, stainless steel appliances and a peninsula
 Margaret Wright Photography
Photo: Margaret Wright Photography © 2017 Houzz
Example of a classic medium tone wood floor dining room design in Charleston with white walls
Example of a classic medium tone wood floor dining room design in Charleston with white walls

 Casabella Interiors
Inspiration for a large timeless open concept medium tone wood floor living room remodel in Boston with beige walls, no fireplace and a wall-mounted tv

 Fireclay Tile
Hawaii-based photographer and blogger Elana Jadallah invokes the islands' aqua blue oceans with her latest kitchen remodel.
Mid-sized transitional light wood floor kitchen photo in Hawaii with blue backsplash, ceramic backsplash, a farmhouse sink, shaker cabinets, white cabinets, white appliances and no island
Mid-sized transitional light wood floor kitchen photo in Hawaii with blue backsplash, ceramic backsplash, a farmhouse sink, shaker cabinets, white cabinets, white appliances and no island

 R. Kimbrough Photography
Fashion blogger Danielle Bernstein's (We Wore What) NYC loft makeover to celebrate Z Gallerie's new Small Spaces Collection.
R. Kimbrough Photography
 LA Dwelling Inc
Eat-in kitchen - mid-sized modern l-shaped concrete floor and gray floor eat-in kitchen idea in Los Angeles with a single-bowl sink, flat-panel cabinets, blue cabinets, quartz countertops, white backsplash, subway tile backsplash, stainless steel appliances and a peninsula


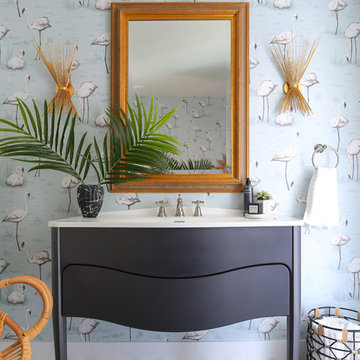
 Murphy Deesign
This bathroom is a glam/bohemian combination perfectly attuned to the Palm Springs client I was working for. Both modern and vintage pieces marry the style, and make it feel both lived in, AND entirely unique!
Photo Cred: Fred Moser


 Toledo Geller
Inspiration for a contemporary gender-neutral medium tone wood floor nursery remodel in New York with white walls

 BBD Lifestyle
Living room - mid-sized industrial open concept medium tone wood floor and brown floor living room idea in Tampa with white walls, a tv stand and no fireplace


20