
Search results for "Blooming cherry" in Home Design Ideas

 JuliaGarden Design Ltd.
Delphiniums and snapdragons add sparkle to this mid-summer cottage garden. This Cape Cod garden includes dahlias, daylilies and a traditional border planting of French yellow marigolds, dusty miller, alyssum and ageratum.


 Bloom Concrete & Landscape Design
This country club home was completely remodeled inside and out. The backyard was a small space. We utilized all of the space we had to make it functional for all needs. A row of Swedish Aspen serve as a privacy screen between the homes along the sideyard. A segmented concrete path creates access from the front yard with thyme groundcover planted to fill in on the ground.
Find the right local pro for your project

 Powell Construction
White custom cabinets and white Silestone counters create the bright, clean feeling the clients craved. This white-on-white color scheme is given depth by a Brazilian cherry hardwood floor, dark sinks, and a dramatic backsplash running around the perimeter of the kitchen.

 Bloom Design LLC
This 2-person home office was re-purposed from a large storage closet. The client's home was well-sited, with a spacious and well maintained back yard. Curiously, this was the only first floor space that offered a good view of the expansive exterior. The family also needed a home study space. Presto! With some strong design input from Bloom Design all was accomplished in one stroke.

 Dean Thomas Design Group
Large craftsman gray two-story mixed siding house exterior idea in Calgary with a hip roof and a shingle roof

 Whitlock Builders
Mid-sized elegant dark wood floor and brown floor enclosed dining room photo in Charlotte with gray walls and no fireplace



 Blackwood & Associates, Inc.
Blooming lily pads and iris bulbs announce the arrival of Summer.
Design ideas for a mid-sized rustic full sun hillside stone water fountain landscape for summer.
Design ideas for a mid-sized rustic full sun hillside stone water fountain landscape for summer.
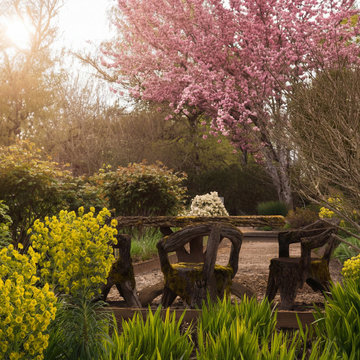
 Jenna Bayer Garden Design, Inc.
A handcrafted wood table and chairs nestle among euphorbia, lilac, and flowering cherry at Rosemound Farm in Hillsboro, Oregon. The spring garden’s golden light highlights the mix of native texture and ornamental color that defines this woodland-meadow design.

 Les Arbres Tree Service & Fine Gardening
Lower front gardens, edged and in full bloom.
Design ideas for a huge traditional full sun front yard formal garden in New York for summer.
Design ideas for a huge traditional full sun front yard formal garden in New York for summer.
 Les Arbres Tree Service & Fine Gardening
Lower front gardens, edged and in full bloom.
Photo of a huge traditional full sun front yard formal garden in New York for summer.
Photo of a huge traditional full sun front yard formal garden in New York for summer.
 Powell Construction
The cleanup sink is a Blanco Valea Silgranite II undermount in “Anthracite” with a Kohler Simplice pull-down faucet.
Example of a mid-sized trendy u-shaped medium tone wood floor open concept kitchen design with an undermount sink, raised-panel cabinets, white cabinets, quartz countertops, beige backsplash, porcelain backsplash, stainless steel appliances, an island and white countertops
Example of a mid-sized trendy u-shaped medium tone wood floor open concept kitchen design with an undermount sink, raised-panel cabinets, white cabinets, quartz countertops, beige backsplash, porcelain backsplash, stainless steel appliances, an island and white countertops
 Bloom Concrete & Landscape Design
Composite deck with steel Ore firepit, concrete raised beds and paths
Small minimalist backyard patio photo in Denver with a fire pit, decking and no cover
Small minimalist backyard patio photo in Denver with a fire pit, decking and no cover



 Good Earth Water Gardens
This is an example of a mid-sized traditional shade front yard mulch landscaping in Kansas City for spring.
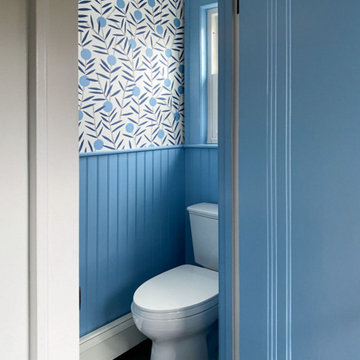
 McGuire + Co. Kitchen & Bath
Powder room at Project Vintage Vibes in Medford, with Hygge & West "Bloom" wallpaper, and beadboard halfway up the wall, painted cornflower blue. Small corner sink, and recessed medicine cabinet.

 Home Expressions Interiors by Laura Bloom Inc.
This client wanted their Terrace Level to be comprised of the warm finishes and colors found in a true Tuscan home. Basement was completely unfinished so once we space planned for all necessary areas including pre-teen media area and game room, adult media area, home bar and wine cellar guest suite and bathroom; we started selecting materials that were authentic and yet low maintenance since the entire space opens to an outdoor living area with pool. The wood like porcelain tile used to create interest on floors was complimented by custom distressed beams on the ceilings. Real stucco walls and brick floors lit by a wrought iron lantern create a true wine cellar mood. A sloped fireplace designed with brick, stone and stucco was enhanced with the rustic wood beam mantle to resemble a fireplace seen in Italy while adding a perfect and unexpected rustic charm and coziness to the bar area. Finally decorative finishes were applied to columns for a layered and worn appearance. Tumbled stone backsplash behind the bar was hand painted for another one of a kind focal point. Some other important features are the double sided iron railed staircase designed to make the space feel more unified and open and the barrel ceiling in the wine cellar. Carefully selected furniture and accessories complete the look.
 Powell Construction
A focal point of the renovated kitchen is the Wolf five-burner professional gas cooktop topped by a Zephyr Ravenna hood.
Mid-sized trendy u-shaped medium tone wood floor open concept kitchen photo with an undermount sink, raised-panel cabinets, white cabinets, quartz countertops, beige backsplash, porcelain backsplash, stainless steel appliances, an island and white countertops
Mid-sized trendy u-shaped medium tone wood floor open concept kitchen photo with an undermount sink, raised-panel cabinets, white cabinets, quartz countertops, beige backsplash, porcelain backsplash, stainless steel appliances, an island and white countertops


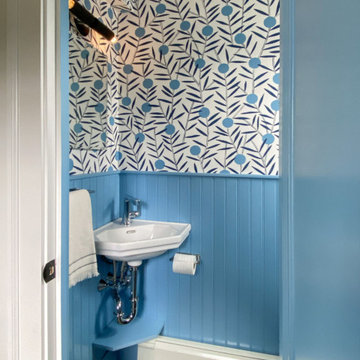 McGuire + Co. Kitchen & Bath
Powder room at Project Vintage Vibes in Medford, with Hygge & West "Bloom" wallpaper, and beadboard halfway up the wall, painted cornflower blue. Small corner sink, and recessed medicine cabinet.
 Bloom Concrete & Landscape Design
Simple Backyard design integrating concrete, lawn, and plantings. Segmented grey concrete with 8" gravel joints.
Example of a small minimalist backyard concrete patio design in Denver with no cover
Example of a small minimalist backyard concrete patio design in Denver with no cover
 Bloom Concrete & Landscape Design
This country club home was completely remodeled inside and out. The backyard was a small space. We utilized all of the space we had to make it functional for all needs. Tall flower pots serve as a screen to soften the neighbors garage along the back property line. And shorter flower pots soften the detached garage off the patio. A row of Swedish Aspen serve as a privacy screen between the homes along the sideyard.
7