
Search results for "Blossoms" in Home Design Ideas
 RSZ Design Development
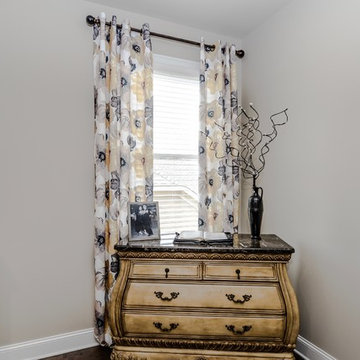
Large transitional open concept dark wood floor living room photo in Atlanta with beige walls and a wall-mounted tv

 Wanda Ely Architect Inc.
On the second floor, the main office space takes advantage of beautiful west light. In the spring, the cherry tree outside bursts into bloom, creating a soft, ethereal view. Faceted floating shelves and a built-in desk provide storage and negotiate the transition space between the old house and the new addition.

Find the right local pro for your project
 Versa Homes
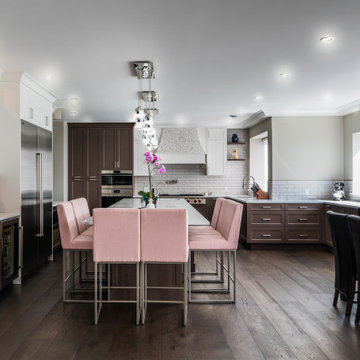
Example of a large transitional brown floor and dark wood floor eat-in kitchen design in Vancouver with an undermount sink, shaker cabinets, brown cabinets, quartz countertops, white backsplash, subway tile backsplash, stainless steel appliances, an island and white countertops
 RSZ Design Development
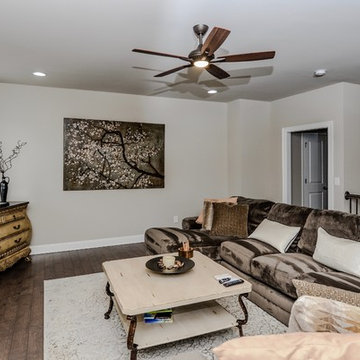
Inspiration for a large transitional open concept dark wood floor living room remodel in Atlanta with beige walls and a wall-mounted tv
 Ready?Set,Sell! Home Staging,ReDesign&Color Expert
Laura S. Baker
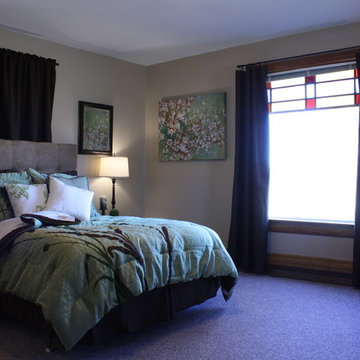
Bedroom - mid-sized transitional master carpeted bedroom idea in Milwaukee with beige walls and no fireplace
Bedroom - mid-sized transitional master carpeted bedroom idea in Milwaukee with beige walls and no fireplace
 Main Street Flooring & Interiors, LLC
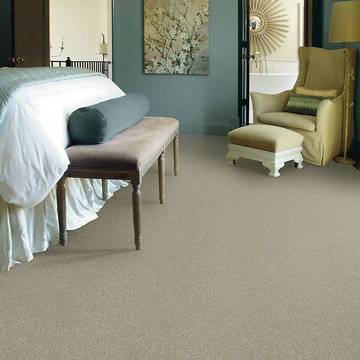
Cashmere III: Color N° 00400 CLEAR WATER from Shaw
Bedroom - large coastal master carpeted bedroom idea in St Louis with blue walls
Bedroom - large coastal master carpeted bedroom idea in St Louis with blue walls
 Bow Valley Kitchens Ltd.

Kitchen - transitional galley light wood floor kitchen idea in Calgary with flat-panel cabinets, dark wood cabinets, gray backsplash, stainless steel appliances and an island


 Olga Ashby Interiors
Inspiration for a large eclectic gender-neutral dark wood floor and brown floor nursery remodel in London with beige walls

 LALA CURIO
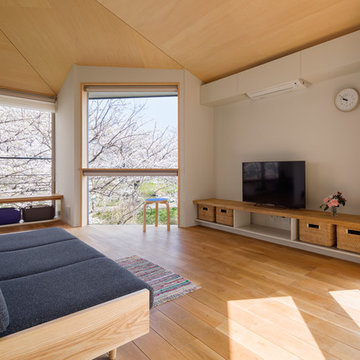
Inspiration for an asian open concept medium tone wood floor living room remodel in Hong Kong with black walls and no fireplace


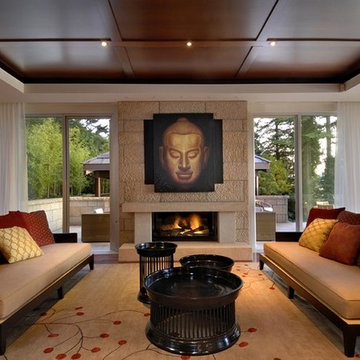
 Mckinley Burkart Architects
One of McKinley Burkart’s most aesthetically traditional projects, the Island Residence is a 15,000 square foot house made of pavilions and low bridges, completely surrounded by water. McKinley Burkart worked closely with landscape architects to design a residence that is fully integrated with its site. Water flows from a small fountain and trickles down, flowing throughout the site under glass bridges featuring the koi fish that populate the stream. The house implements Asian planning principles of connecting indoor and outdoor space using pavilions and bridges yet brings forth a West Coast, heavy timber aesthetic throughout the whole residence.
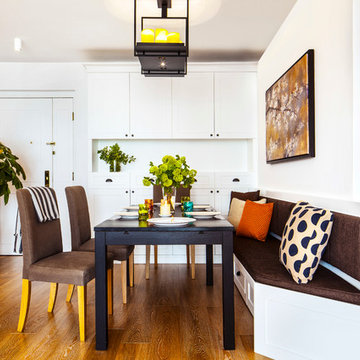
 Clifton Leung Design Workshop - CLDW.com.hk
Built-in furniture in the living and dining area provides plenty of storage, but Clifton has kept it discreet, with white cupboards disappearing against the white walls. In keeping with the modern-classic theme, the doors are subtly decorated with simple mouldings and contemporary versions of vintage shell handles. As well as a wall of cupboards in the dining room, there’s a large sideboard and more storage under the window seat and under the dining-room bench.
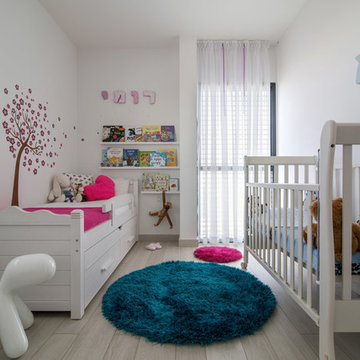
 BLV Design/Architecture
Ilan Nachum
Example of a transitional light wood floor nursery design in Tel Aviv with white walls
Example of a transitional light wood floor nursery design in Tel Aviv with white walls
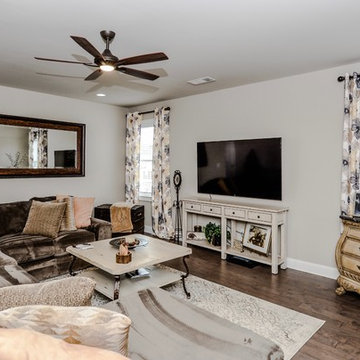 RSZ Design Development
Living room - large transitional open concept dark wood floor living room idea in Atlanta with beige walls and a wall-mounted tv
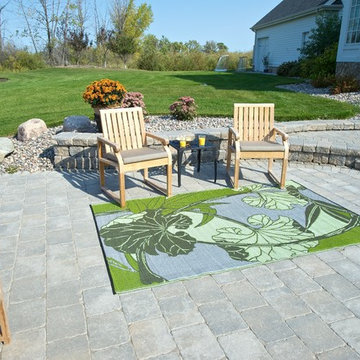
 b.b.begonia
The b.b.begonia Blossom Outdoor Rug is an artistic addition to your lovely flooring. Featuring a blend of green and grey colors, this rug sports a captivating floral design that can complement all types of decors. You’ll definitely adore this accent piece to match your furniture and the outdoors. This reversible mat is a great solution for the patio, deck, pool area or yard.
Made from recycled Polypropylene, this b.b.begonia Blossom Outdoor Rug is mold and mildew resistant as it doesn’t absorb dirt or stains. Easy to clean, leaves, mud or food spills are rinsed away with water and soap with no trouble. Plus the tightly woven tubular yarn material of b.b.begonia rugs supports your need for a durable and strong rug to outlast the elements. Moreover, the rugs are treated with U.V. inhibitors and state of the art conditioners to ensure color fastness.

 Designer's Atelier
The key to creating a desirable bedroom which inspires a blissful night’s sleep was not just down to the bed and giant custom designed headboard, it came with all the added extras. The over bed storage, all in white was created to reflect our client’s taste and to suit her individual requirement for additional space. We incorporated spotlights and adjustable lamps within the storage space to provide her with greater flexibility. A druzy quartz knobs with gem-like shine were handpicked by our client for a natural finishing touch.
 RSZ Design Development
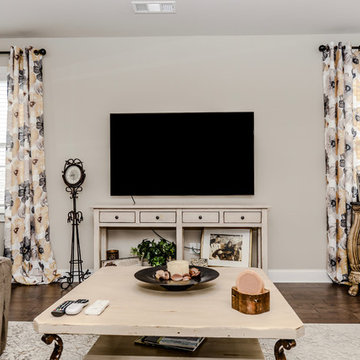
Living room - large transitional open concept dark wood floor living room idea in Atlanta with beige walls and a wall-mounted tv
 Ready?Set,Sell! Home Staging,ReDesign&Color Expert
Laura S. Baker
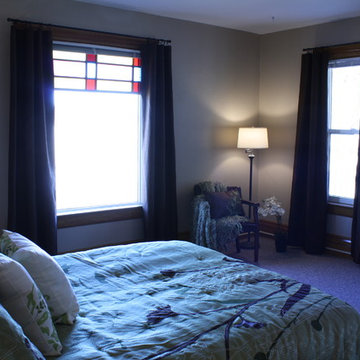
Example of a mid-sized transitional master carpeted bedroom design in Milwaukee with beige walls and no fireplace
Example of a mid-sized transitional master carpeted bedroom design in Milwaukee with beige walls and no fireplace
9