
Search results for "Blue accent wall" in Home Design Ideas

 First Street Builders
Mid-sized arts and crafts multicolored two-story concrete fiberboard gable roof photo in Atlanta
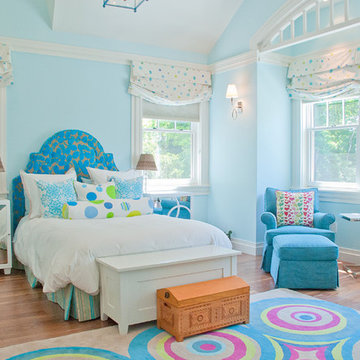
 Wellen Construction
Interior design by Jill Litner Kaplan Interiors
Transitional kids' room photo in Boston with blue walls
Transitional kids' room photo in Boston with blue walls

 MY General Construction Inc.
Example of a mid-sized mid-century modern open concept porcelain tile and gray floor family room design in Los Angeles with a tv stand, no fireplace and multicolored walls
Find the right local pro for your project

 Design Loft Company
Trendy 3/4 gray floor alcove shower photo in San Francisco with flat-panel cabinets, dark wood cabinets, white walls, an integrated sink, a hinged shower door and beige countertops

Elegant light wood floor family room photo in New York with white walls, a two-sided fireplace and a brick fireplace


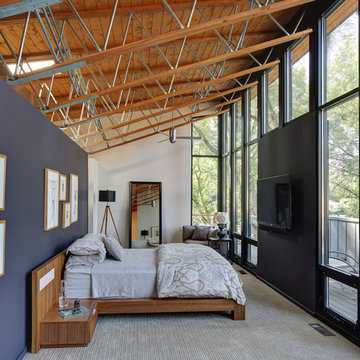
 Tricia Shay Photography
© Tricia Shay
Trendy master carpeted bedroom photo in Milwaukee with gray walls
Trendy master carpeted bedroom photo in Milwaukee with gray walls



 Jennifer Grey Interiors Design & Color Specialist
Their family expanded, and so did their home! After nearly 30 years residing in the same home they raised their children, this wonderful couple made the decision to tear down the walls and create one great open kitchen family room and dining space, partially expanding 10 feet out into their backyard. The result: a beautiful open concept space geared towards family gatherings and entertaining.
Wall color: Benjamin Moore Revere Pewter
Cabinets: Dunn Edwards Droplets
Island: Dunn Edwards Stone Maison
Flooring: LM Flooring Nature Reserve Silverado
Countertop: Cambria Torquay
Backsplash: Walker Zanger Grammercy Park
Sink: Blanco Cerana Fireclay
Photography by Amy Bartlam

 Glenn Layton Homes
Glenn Layton Homes, Jacksonville Beach, Florida. HGTV Smart Home 2013
Large island style wooden u-shaped cable railing staircase photo in Jacksonville with blue walls and tile risers
Large island style wooden u-shaped cable railing staircase photo in Jacksonville with blue walls and tile risers

 Studio G Home
Jimmy White
Large trendy open concept dark wood floor family room photo in Tampa with beige walls, no fireplace and a concealed tv
Large trendy open concept dark wood floor family room photo in Tampa with beige walls, no fireplace and a concealed tv

 KraftMaster Renovations
This dressing area is perfect for putting on makeup in the morning. It has a girly touch with pink and gold accents and wallpaper behind the black vanity.
Photos by Chris Veith.

 JWH Design and Cabinetry LLC
Amazing transformation of a large family Kitchen, including banquette seating around the table. Sub Zero and Wolf appliances and hardware by Armac Martin are some of the top-of-the-line finishes.
Space planning and cabinetry: Jennifer Howard, JWH
Cabinet Installation: JWH Construction Management
Photography: Tim Lenz.


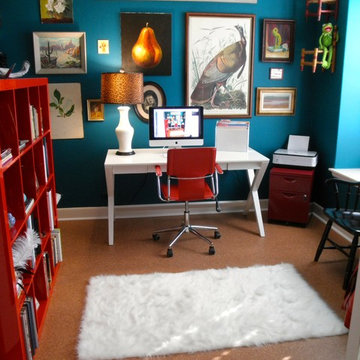
 Margaret Norris Design
After!
- Margaret Norris Design
Inspiration for an eclectic freestanding desk home office remodel in Austin with blue walls
Inspiration for an eclectic freestanding desk home office remodel in Austin with blue walls

 Payne & Tompkins Design-Renovations
Family room - transitional dark wood floor and brown floor family room idea in Cleveland with blue walls and a wall-mounted tv

 Haskell Interiors
Corner shower - mediterranean glass tile and green tile mosaic tile floor corner shower idea

 Hanley Development
The small home office is tucked off of the entry but allows for a quite space to get work done.
Beach style home office photo in Boston
Beach style home office photo in Boston


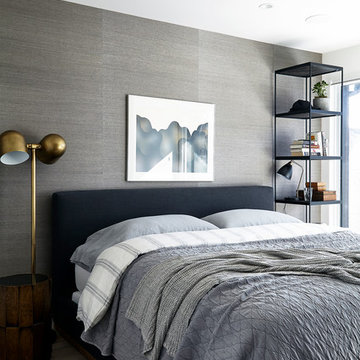

 Falcone Hybner Design, Inc.
Interior Design by Michele Hybner. Remodel and Basement Finish by Malibu Homes. Photo by Amoura Productions.
Inspiration for a mid-sized transitional enclosed carpeted and beige floor living room remodel in Omaha with a music area, blue walls, a ribbon fireplace and no tv
Inspiration for a mid-sized transitional enclosed carpeted and beige floor living room remodel in Omaha with a music area, blue walls, a ribbon fireplace and no tv

 KES Studio
The residence received a full gut renovation to create a modern coastal retreat vacation home. This was achieved by using a neutral color pallet of sands and blues with organic accents juxtaposed with custom furniture’s clean lines and soft textures.
33