
Search results for "Blue and orange" in Home Design Ideas

 User
UserMarcel Page Photography
Inspiration for a small contemporary open concept light wood floor living room remodel in Chicago with orange walls and no fireplace
Inspiration for a small contemporary open concept light wood floor living room remodel in Chicago with orange walls and no fireplace

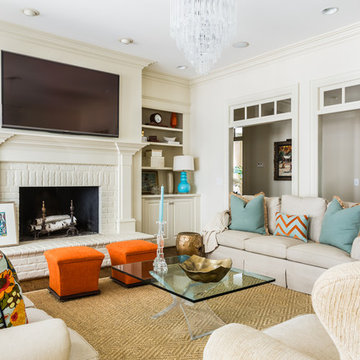
 la maison home boutique & interiors - raleigh
Transitional formal dark wood floor living room photo in Raleigh with white walls, a standard fireplace, a brick fireplace and a wall-mounted tv
Find the right local pro for your project

Example of a beach style master carpeted bedroom design in Orange County with white walls and no fireplace

 Tracey Stephens Design, LLC
Wing Wong/Memories TTL
Mid-sized transitional u-shaped slate floor and gray floor eat-in kitchen photo in New York with a farmhouse sink, recessed-panel cabinets, white cabinets, marble countertops, white backsplash, brick backsplash, paneled appliances and a peninsula
Mid-sized transitional u-shaped slate floor and gray floor eat-in kitchen photo in New York with a farmhouse sink, recessed-panel cabinets, white cabinets, marble countertops, white backsplash, brick backsplash, paneled appliances and a peninsula

 Urban Design Associates
Organic Southwestern style living room with round fireplace and radial ceiling beams.
Architect: Urban Design Associates, Lee Hutchison
Interior Designer: Bess Jones Interiors
Builder: R-Net Custom Homes
Photography: Dino Tonn

 Fannie Allen Design
Family Room with large wing chairs, blue leather sofa, custom wool rug.
Photos by David Duncan Livingston
Living room - large eclectic open concept and formal carpeted and blue floor living room idea in San Francisco with yellow walls, a standard fireplace and a concrete fireplace
Living room - large eclectic open concept and formal carpeted and blue floor living room idea in San Francisco with yellow walls, a standard fireplace and a concrete fireplace



 Pulliam Morris Interiors
Inspiration for a huge timeless single-wall medium tone wood floor and beige floor eat-in kitchen remodel in Charleston with a single-bowl sink, raised-panel cabinets, granite countertops, beige backsplash, ceramic backsplash, stainless steel appliances, two islands and gray cabinets

 Soucie Horner, Ltd.
The clean, calm, restful interiors of this heart-of-the-city home are an antidote to urban living, and busy professional lives. As well, they’re an ode to enduring style that will accommodate the changing needs of the young family who lives here.
Photos by June Suthigoseeya
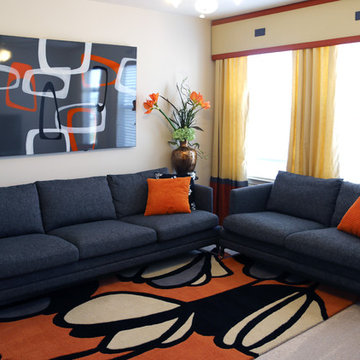
 K&D Home and Design
The Sanai Sofa and Loveseat in dark grey fabric.
Inspiration for a large contemporary open concept carpeted game room remodel in Houston with beige walls
Inspiration for a large contemporary open concept carpeted game room remodel in Houston with beige walls
 Tracey Stephens Design, LLC
Wing Wong/Memories TTL
Eat-in kitchen - mid-sized transitional u-shaped slate floor and gray floor eat-in kitchen idea in New York with a farmhouse sink, recessed-panel cabinets, white cabinets, marble countertops, white backsplash, brick backsplash, paneled appliances and a peninsula
Eat-in kitchen - mid-sized transitional u-shaped slate floor and gray floor eat-in kitchen idea in New York with a farmhouse sink, recessed-panel cabinets, white cabinets, marble countertops, white backsplash, brick backsplash, paneled appliances and a peninsula

 Jonathan Adler
Inspiration for a contemporary carpeted living room remodel in New York with white walls, no fireplace and no tv

 Moderne Builders
Inspiration for a mid-sized 1960s concrete floor corner shower remodel in Los Angeles with an undermount sink, flat-panel cabinets and medium tone wood cabinets


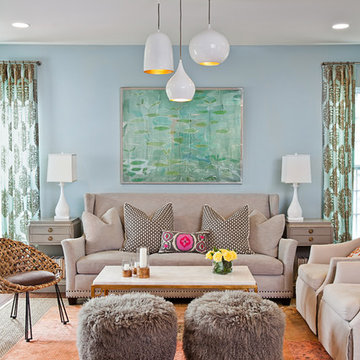


 Crestwood Construction Inc.
Example of a mountain style dark wood floor kids' room design in Sacramento with orange walls

 Stephanie Rapp Interiors, LLC
Example of a mid-sized classic formal and enclosed carpeted and multicolored floor living room design in New York with a standard fireplace, red walls, a stone fireplace and no tv

 alairhomesdecatur
Designed & Built by Renewal Design-Build. RenewalDesignBuild.com
Photography by: Jeff Herr Photography
Living room - 1960s formal and open concept living room idea in Atlanta with a standard fireplace
Living room - 1960s formal and open concept living room idea in Atlanta with a standard fireplace



 Damon Liss Design
Photo: Eric Piasecki/OTTO. Stylist: Emily Rickard
Example of a transitional master bedroom design in New York with blue walls
Example of a transitional master bedroom design in New York with blue walls
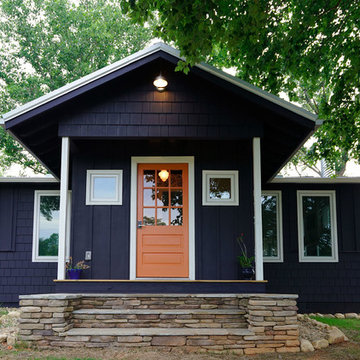
 Monica Stevenson Photography/Motion
Exterior Architect: John Walters,
Mid-sized farmhouse blue one-story wood house exterior photo
Mid-sized farmhouse blue one-story wood house exterior photo


8