
Search results for "Blue elephant" in Home Design Ideas

 J Jorgensen - Architectural Photographer
Inspiration for a mid-sized mediterranean boy carpeted nursery remodel in Los Angeles with blue walls
Inspiration for a mid-sized mediterranean boy carpeted nursery remodel in Los Angeles with blue walls


 Circle Furniture
Small transitional dark wood floor living room photo in Boston with a standard fireplace and beige walls
Find the right local pro for your project

 Julie Rhodes Interiors
Location: Houston, TX, USA
Full renovation; transforming attic space into multi-purpose game room, including a home office space for a Mother of three, and a media space that the entire family could enjoy. Durability was important, as was creating a space that the children could grow into.
Julie Rhodes Interiors
French Blue Photography

 Susan Manrao Design
Laure Joliet Photography
To create a focal point in the space, we focused on enhancing the corner where the baby will sleep by playing up the clients love of elephants with a 6' x 9' Elephant wall graphic.

 B. Cooke
Blue Elephant Office, Photographer; Promark Custom Homes, Builder; Mulhare Interior Design, Designer
Huge transitional ceramic tile sunroom photo with a standard fireplace, a stone fireplace and a skylight
Huge transitional ceramic tile sunroom photo with a standard fireplace, a stone fireplace and a skylight

 Beth Rosenfield Design, LLC – Associate ASID
Sophisticated and inviting family room designed for a male client. Custom designed cherry media cabinet, rustic mantel, and concrete fireplace wall draw your eye right toward the beautiful lake view.
Roy Weinstein & Ken Kast Photography
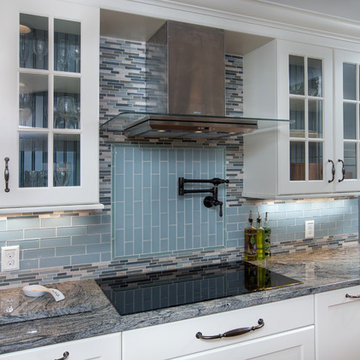
Sponsored
Columbus, OH

Trish Takacs Design
Award Winning & Highly Skilled Kitchen & Bath Designer in Columbus
 B. Cooke
Blue Elephant Office, Photographer; Promark Custom Homes, Builder; Mulhare Interior Design, Designer
Inspiration for a transitional guest dark wood floor bedroom remodel
Inspiration for a transitional guest dark wood floor bedroom remodel


 ORA Inc
940sf interior and exterior remodel of the rear unit of a duplex. By reorganizing on-site parking and re-positioning openings a greater sense of privacy was created for both units. In addition it provided a new entryway for the rear unit. A modified first floor layout improves natural daylight and connections to new outdoor patios.
(c) Eric Staudenmaier
 B. Cooke
Blue Elephant Office, Photographer; Promark Custom Homes, Builder; Mulhare Interior Design, Designer
Inspiration for a large transitional ceramic tile sunroom remodel with a standard fireplace, a stone fireplace and a skylight
Inspiration for a large transitional ceramic tile sunroom remodel with a standard fireplace, a stone fireplace and a skylight
 B. Cooke
Blue Elephant Office, Photographer; Promark Custom Homes, Builder; Mulhare Interior Design, Designer
Inspiration for a transitional gender-neutral dressing room remodel with glass-front cabinets and medium tone wood cabinets
Inspiration for a transitional gender-neutral dressing room remodel with glass-front cabinets and medium tone wood cabinets
 B. Cooke
Blue Elephant Office, Photographer; Promark Custom Homes, Builder; Mulhare Interior Design, Designer
Kitchen/dining room combo - ceramic tile kitchen/dining room combo idea with red walls and no fireplace
Kitchen/dining room combo - ceramic tile kitchen/dining room combo idea with red walls and no fireplace


 B. Cooke
Blue Elephant Office, Photographer; Promark Custom Homes, Builder; Mulhare Interior Design, Designer
Inspiration for a mid-sized transitional dark wood floor foyer remodel with beige walls
Inspiration for a mid-sized transitional dark wood floor foyer remodel with beige walls
 B. Cooke
Blue Elephant Office, Photographer; Promark Custom Homes, Builder; Mulhare Interior Design, Designer
Inspiration for a ceramic tile kitchen/dining room combo remodel with red walls and no fireplace
Inspiration for a ceramic tile kitchen/dining room combo remodel with red walls and no fireplace
 Urban Elephant Inc.
Inspiration for a transitional light wood floor and beige floor living room remodel in New York with white walls and a standard fireplace
 B. Cooke
Blue Elephant Office, Photographer; Promark Custom Homes, Builder; Mulhare Interior Design, Designer
Huge transitional open concept dark wood floor living room photo with a music area, beige walls, a standard fireplace and a media wall
Huge transitional open concept dark wood floor living room photo with a music area, beige walls, a standard fireplace and a media wall


 B. Cooke
Blue Elephant Office, Photographer; Promark Custom Homes, Builder; Mulhare Interior Design, Designer
Example of an open concept living room design with beige walls, a standard fireplace and a media wall
Example of an open concept living room design with beige walls, a standard fireplace and a media wall
 B. Cooke
Blue Elephant Office, Photographer; Promark Custom Homes, Builder; Mulhare Interior Design, Designer
Example of a gender-neutral dressing room design with glass-front cabinets and medium tone wood cabinets
Example of a gender-neutral dressing room design with glass-front cabinets and medium tone wood cabinets
 B. Cooke
Blue Elephant Office, Photographer; Promark Custom Homes, Builder; Mulhare Interior Design, Designer
Gender-neutral dressing room photo with glass-front cabinets and medium tone wood cabinets
Gender-neutral dressing room photo with glass-front cabinets and medium tone wood cabinets
18