
Search results for "Blue elephant" in Home Design Ideas

 cityhomeCOLLECTIVE
Kerri Fukui
Example of a large transitional galley medium tone wood floor and brown floor eat-in kitchen design in Salt Lake City with a farmhouse sink, glass-front cabinets, beige cabinets, solid surface countertops, white backsplash, ceramic backsplash, stainless steel appliances and an island
Example of a large transitional galley medium tone wood floor and brown floor eat-in kitchen design in Salt Lake City with a farmhouse sink, glass-front cabinets, beige cabinets, solid surface countertops, white backsplash, ceramic backsplash, stainless steel appliances and an island

 Conrado - Home Builders
Inspiration for a contemporary boy carpeted playroom remodel in San Francisco with blue walls

 Kevin Dakan Architect
Example of a transitional gender-neutral medium tone wood floor and brown floor nursery design in New York with multicolored walls
Find the right local pro for your project


 Murray Cohen Custom Home Builder
Example of a large arts and crafts gray two-story vinyl gable roof design in DC Metro
 Murray Cohen Custom Home Builder
Large arts and crafts gray two-story vinyl gable roof photo in DC Metro


 NRC HOMES
Inspiration for a mid-sized craftsman gender-neutral dark wood floor and coffered ceiling nursery remodel in Seattle with white walls

 Craftwell Architecture + Construction
Scott Amundson Photography
Living room - industrial living room idea
Living room - industrial living room idea


 DiGiacomo Homes & Renovation
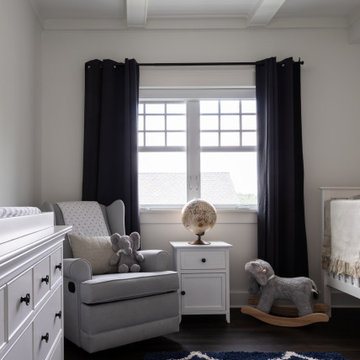
This charming nursery is dotted with elephants and as cozy as can be. Past clients are expecting their first baby this month and invited us to remodel an unused guest room into a nursery. It's been a while since we designed for a baby (our own daughter is 19 and off to college) so this request came as an absolute delight! The mom-to-be asked for a predominantly gray-white palette. We introduced a touch of blue for contrast and added a bit of texture using sheepskin rugs and embroidery.
Photos: Paul Markert, Markert Photo, Inc.

 STYLELINE™ Door and Window Systems
Mark Singer
Open concept kitchen - huge modern galley light wood floor open concept kitchen idea in Los Angeles with flat-panel cabinets, light wood cabinets, stainless steel countertops, gray backsplash, stainless steel appliances, an island and an undermount sink
Open concept kitchen - huge modern galley light wood floor open concept kitchen idea in Los Angeles with flat-panel cabinets, light wood cabinets, stainless steel countertops, gray backsplash, stainless steel appliances, an island and an undermount sink

 Target Home
http://www.target.com/c/rustic/-/N-4rsse
Mid-sized mountain style master carpeted and gray floor bedroom photo in Minneapolis with gray walls and no fireplace
Mid-sized mountain style master carpeted and gray floor bedroom photo in Minneapolis with gray walls and no fireplace
Sponsored
Plain City, OH

Kuhns Contracting, Inc.
Central Ohio's Trusted Home Remodeler Specializing in Kitchens & Baths

 Raymour & Flanigan Furniture and Mattresses
Crib: Raymour & Flanigan
Project: wifeinprogressblog.com
Example of a mid-sized urban boy medium tone wood floor nursery design in New York with gray walls
Example of a mid-sized urban boy medium tone wood floor nursery design in New York with gray walls

 Wakasa Design & Develop
Inspiration for a large traditional partial sun side yard landscaping in Houston.

 Bennett Lerner Interiors
Living room - mid-sized traditional formal and enclosed medium tone wood floor living room idea in Los Angeles with beige walls, a standard fireplace and a wood fireplace surround



 White Elephant Decorating
Living room
Elegant open concept dark wood floor living room photo in Chicago with green walls, a standard fireplace and a wood fireplace surround
Elegant open concept dark wood floor living room photo in Chicago with green walls, a standard fireplace and a wood fireplace surround

 Marika Meyer Interiors, LLC
Enclosed dining room - large shabby-chic style carpeted enclosed dining room idea in DC Metro with gray walls


14