
Search results for "Blue hosting" in Home Design Ideas
 Lori Dennis, Inc.

Example of a transitional dark wood floor kitchen design in San Diego with recessed-panel cabinets, white cabinets, blue backsplash, stainless steel appliances and an island
 Blackband Design
Interior Design by: Blackband Design
Phone: 949.872.2234

Example of a tuscan dining room design in Los Angeles
Example of a tuscan dining room design in Los Angeles

 Rudloff Custom Builders
The side of the staircase was a natural place to create a built-in TV and entertainment center with adjustable shelving and lots of storage. This space is bright and welcoming, and the open floor plan allows for easy entertaining.
Welcome to this sports lover’s paradise in West Chester, PA! We started with the completely blank palette of an unfinished basement and created space for everyone in the family by adding a main television watching space, a play area, a bar area, a full bathroom and an exercise room. The floor is COREtek engineered hardwood, which is waterproof and durable, and great for basements and floors that might take a beating. Combining wood, steel, tin and brick, this modern farmhouse looking basement is chic and ready to host family and friends to watch sporting events!
Rudloff Custom Builders has won Best of Houzz for Customer Service in 2014, 2015 2016, 2017 and 2019. We also were voted Best of Design in 2016, 2017, 2018, 2019 which only 2% of professionals receive. Rudloff Custom Builders has been featured on Houzz in their Kitchen of the Week, What to Know About Using Reclaimed Wood in the Kitchen as well as included in their Bathroom WorkBook article. We are a full service, certified remodeling company that covers all of the Philadelphia suburban area. This business, like most others, developed from a friendship of young entrepreneurs who wanted to make a difference in their clients’ lives, one household at a time. This relationship between partners is much more than a friendship. Edward and Stephen Rudloff are brothers who have renovated and built custom homes together paying close attention to detail. They are carpenters by trade and understand concept and execution. Rudloff Custom Builders will provide services for you with the highest level of professionalism, quality, detail, punctuality and craftsmanship, every step of the way along our journey together.
Specializing in residential construction allows us to connect with our clients early in the design phase to ensure that every detail is captured as you imagined. One stop shopping is essentially what you will receive with Rudloff Custom Builders from design of your project to the construction of your dreams, executed by on-site project managers and skilled craftsmen. Our concept: envision our client’s ideas and make them a reality. Our mission: CREATING LIFETIME RELATIONSHIPS BUILT ON TRUST AND INTEGRITY.
Photo Credit: Linda McManus Images
Find the right local pro for your project
 Two Hands Interiors
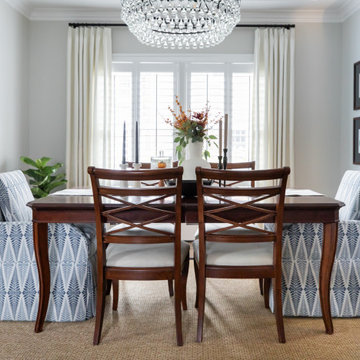
Leveraging the client’s existing dining room table and introducing host and hostess chairs in a great blue pattern fabric and this space has new life. Custom drapery frame this view from the open kitchen.
 Teresa Reissig Interiors
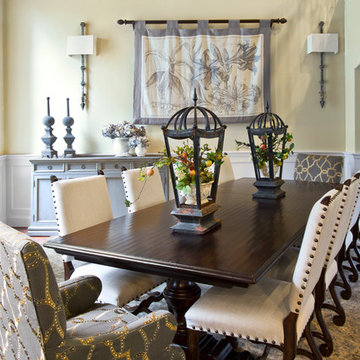
A warm setting for guest as they arrive in this large dining room seating up to twelve guest.
Inspiration for a huge timeless dark wood floor kitchen/dining room combo remodel in Houston
Inspiration for a huge timeless dark wood floor kitchen/dining room combo remodel in Houston


 Andre Rothblatt Architecture
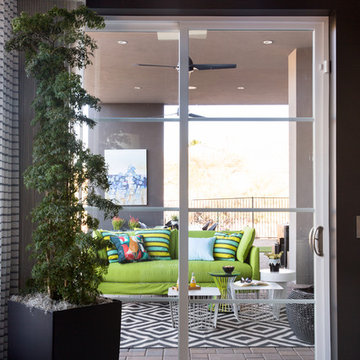
This is an example of a country concrete front porch design in San Francisco with a roof extension.

Sponsored
Plain City, OH

Kuhns Contracting, Inc.
Central Ohio's Trusted Home Remodeler Specializing in Kitchens & Baths

 Timothy M. Giguere, AIA - TMS Architects
Architectrure by TMS Architects
Rob Karosis Photography
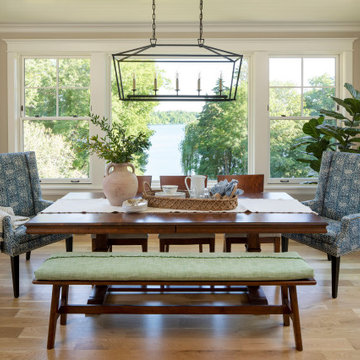

Great room - coastal light wood floor great room idea in Boston with gray walls
Great room - coastal light wood floor great room idea in Boston with gray walls
 Sandra Hambley
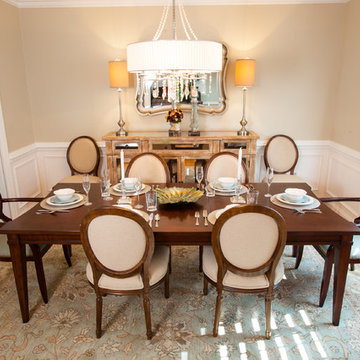
This dining room accommodates seating for eight. The host and hostess chairs feature a light blue seat to distinguish them from the side chairs. The statement piece of the room is large antiqued mirrored buffet.
Jonathan Winer
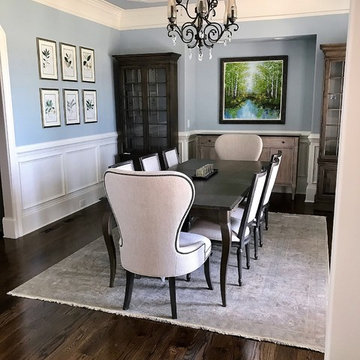
 Maya Callaghan Interior Design
For the dining room, the couple wanted a pretty, serene space to entertain family. Simplicity and minimalism was an important design factor. I chose beautiful neutral textured upholstery to accentuate the soft organic shape of the host chairs, and bring needed contrast to the table. The pop of blue and green in the landscape painting was the perfect foil for the soft blue wall.
Interior Design: Maya Callaghan, Photo Credit: Maya Callaghan, original art: Vinings Gallery
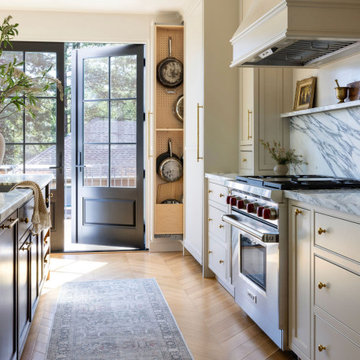

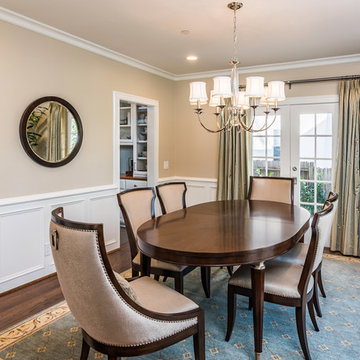
 Chris Merenda-Axtell Interior Design
Chris Merenda-Axtell interior design, East Sacramento , kitchen remodel , hardwood floors , painted cabinets , superwhite marble island , stainless appliances , top knobs polished nickel handles
Herringbone design hardwood floor , custom glass transom Sacramento glassworks wood stained bead board ceiling , butlers pantry , mud room, herringbone pattern floor , Sherrington Williams contented green

Sponsored
Columbus, OH

Trish Takacs Design
Award Winning & Highly Skilled Kitchen & Bath Designer in Columbus

 Tobi Fairley Interior Design
Wall paint is Sherwin Williams Tidewater, dining chairs and host chairs are Hickory Chair, chandelier is from Canopy Designs. Nancy Nolan
Example of a large eclectic dark wood floor enclosed dining room design in Little Rock with blue walls and no fireplace
Example of a large eclectic dark wood floor enclosed dining room design in Little Rock with blue walls and no fireplace
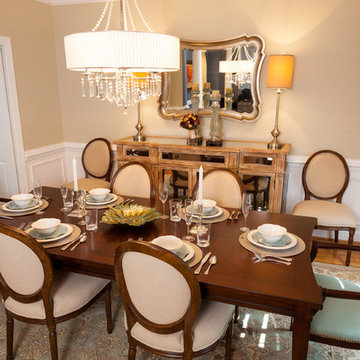 Sandra Hambley
This dining room accommodates seating for eight. The host and hostess chairs feature a light blue seat to distinguish them from the side chairs. The statement piece of the room is large mirrored buffet.
Jonathan Winer

 Stonepocket Unique Landscapes
View from atop fieldstone wall looking upon copper fire table and bluestone patio. Lines of irregular bluestone radiate out from the center of the fire table.
Photo by Tim Heelan
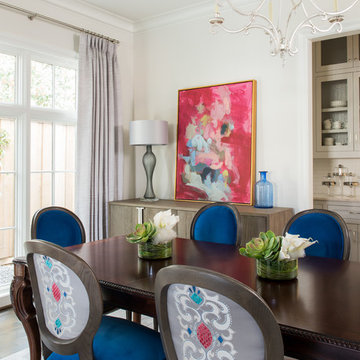
 Traci Connell Interiors
Continuing through the home, a cobalt blue pop in the dining room brings the color scheme to fruition. We love the accent fabric on the chair backs that brings a touch of modern mixed with traditional into the space.


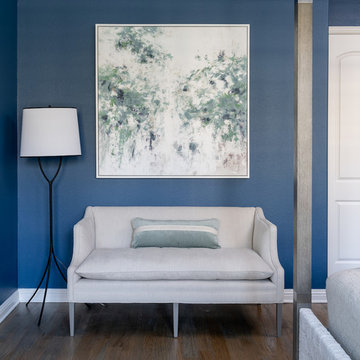 Traci Connell Interiors
Moving into the bedroom, they wanted to shed their dark and drab furniture and move towards the “California Casual” appeal with the lighter wood tones and punches of blue. Bold Mediterranean blue walls set the stage for the neutral furniture pieces with a host of textures to tease the eye. The canopy bed fills the room and steals the show with its bold sharp lines, light wood, and seagrass headboard, flanked by two cream lamps adorned with beads.

 Cascade West Development
The Aerius - Modern Craftsman in Ridgefield Washington by Cascade West Development Inc.
Upon opening the 8ft tall door and entering the foyer an immediate display of light, color and energy is presented to us in the form of 13ft coffered ceilings, abundant natural lighting and an ornate glass chandelier. Beckoning across the hall an entrance to the Great Room is beset by the Master Suite, the Den, a central stairway to the Upper Level and a passageway to the 4-bay Garage and Guest Bedroom with attached bath. Advancement to the Great Room reveals massive, built-in vertical storage, a vast area for all manner of social interactions and a bountiful showcase of the forest scenery that allows the natural splendor of the outside in. The sleek corner-kitchen is composed with elevated countertops. These additional 4in create the perfect fit for our larger-than-life homeowner and make stooping and drooping a distant memory. The comfortable kitchen creates no spatial divide and easily transitions to the sun-drenched dining nook, complete with overhead coffered-beam ceiling. This trifecta of function, form and flow accommodates all shapes and sizes and allows any number of events to be hosted here. On the rare occasion more room is needed, the sliding glass doors can be opened allowing an out-pour of activity. Almost doubling the square-footage and extending the Great Room into the arboreous locale is sure to guarantee long nights out under the stars.
Cascade West Facebook: https://goo.gl/MCD2U1
Cascade West Website: https://goo.gl/XHm7Un
These photos, like many of ours, were taken by the good people of ExposioHDR - Portland, Or
Exposio Facebook: https://goo.gl/SpSvyo
Exposio Website: https://goo.gl/Cbm8Ya

 Simply Home Decorating
Our goal on this project was to make the main floor of this lovely early 20th century home in a popular Vancouver neighborhood work for a growing family of four. We opened up the space, both literally and aesthetically, with windows and skylights, an efficient layout, some carefully selected furniture pieces and a soft colour palette that lends a light and playful feel to the space. Our clients can hardly believe that their once small, dark, uncomfortable main floor has become a bright, functional and beautiful space where they can now comfortably host friends and hang out as a family. Interior Design by Lori Steeves of Simply Home Decorating Inc. Photos by Tracey Ayton Photography.
24