
Search results for "Blue wallpaper" in Home Design Ideas



 TEW Design Studio
In this project we transformed a traditional style house into a modern, funky, and colorful home. By using different colors and patterns, mixing textures, and using unique design elements, these spaces portray a fun family lifestyle.
Photo Credit: Bob Fortner
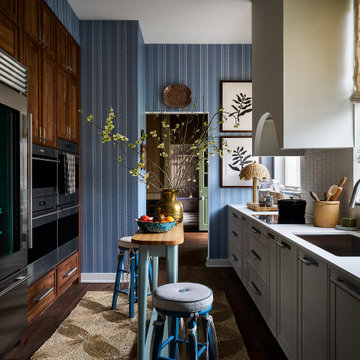
 ABLAZE Design Group
Inspiration for a transitional galley dark wood floor and brown floor enclosed kitchen remodel in Chicago with an undermount sink, recessed-panel cabinets, gray cabinets, white backsplash, stainless steel appliances, white countertops and an island
Find the right local pro for your project

 G&G Custom Homes, Inc
Study room - transitional built-in desk study room idea in Indianapolis with multicolored walls
 Art of Design, Jennifer Copeland
Kristian Walker
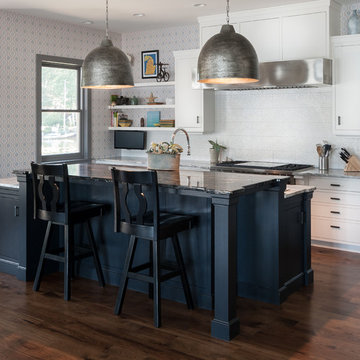
Open concept kitchen - large transitional single-wall dark wood floor open concept kitchen idea in Grand Rapids with an undermount sink, flat-panel cabinets, white cabinets, granite countertops, white backsplash, porcelain backsplash, stainless steel appliances and an island
Open concept kitchen - large transitional single-wall dark wood floor open concept kitchen idea in Grand Rapids with an undermount sink, flat-panel cabinets, white cabinets, granite countertops, white backsplash, porcelain backsplash, stainless steel appliances and an island
 Ashby Collective

Nursery - mid-sized contemporary boy medium tone wood floor, brown floor, wallpaper ceiling and wallpaper nursery idea in Houston with blue walls
 Kelly Hohla Interiors
Photography by John Merkl

Example of a mid-sized transitional girl carpeted and blue floor playroom design in San Francisco with multicolored walls
Example of a mid-sized transitional girl carpeted and blue floor playroom design in San Francisco with multicolored walls

Sponsored
Fredericksburg, OH

High Point Cabinets
Columbus' Experienced Custom Cabinet Builder | 4x Best of Houzz Winner
 John Gregoras Paper Hanging & Painting
Photos from S.R. Gambrel Website (jobs we installed for)

Large beach style master carpeted and white floor bedroom photo in New York with blue walls, a standard fireplace and a tile fireplace
Large beach style master carpeted and white floor bedroom photo in New York with blue walls, a standard fireplace and a tile fireplace

 Ismerio+ Architecture & Design
Inspiration for an eclectic blue floor drop-in bathtub remodel in San Francisco with a wall-mount toilet, blue walls and a wall-mount sink

 embrio design studio
Andy McRory
Bedroom - contemporary master medium tone wood floor and brown floor bedroom idea in San Diego with blue walls
Bedroom - contemporary master medium tone wood floor and brown floor bedroom idea in San Diego with blue walls
 Alma Homes
Melissa Oholendt
Inspiration for a modern dedicated laundry room remodel in Minneapolis with a drop-in sink, shaker cabinets, white cabinets, solid surface countertops, white walls and white countertops
Inspiration for a modern dedicated laundry room remodel in Minneapolis with a drop-in sink, shaker cabinets, white cabinets, solid surface countertops, white walls and white countertops
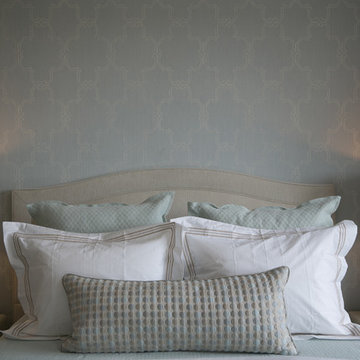
 Derby Interiors & Design
Adriana Klas
Example of a transitional guest medium tone wood floor bedroom design in San Francisco with blue walls and no fireplace
Example of a transitional guest medium tone wood floor bedroom design in San Francisco with blue walls and no fireplace
 NativeHouse Photography

Example of a transitional gray tile powder room design in Tampa with blue walls and an undermount sink



 Cindy O'Brien Design
Cottage light wood floor and beige floor laundry room photo in Dallas with a farmhouse sink, shaker cabinets, blue cabinets, a side-by-side washer/dryer, white countertops and multicolored walls

Kids' study room - study space contemporary gender-neutral kids' study room idea in San Luis Obispo with blue walls
 Lauren Allyn Interiors

Inspiration for a study space and large transitional gender-neutral light wood floor, wallpaper ceiling and wallpaper kids' study room remodel in Austin with blue walls

 Adrienne DeRosa
In the entry hall, a variety of patterns and finishes play off of one another with a sense of ease, and sets the tone for the rest of the house. Bisazza's Vienna Nero floor mosaics give the decor vintage appeal, while mirrored globe pendants and ornamental wallpaper lend a dash of opulence.
Taking advantage of the hall's length, the Novogratzes installed a series of coat hooks for easy access. With a fast-paced family of nine, keeping organized is crucial, and practical ideas such as this make it possible to minimize clutter.
Pendant lights by Tom Dixon, Y Lighting; Wallpaper, Flavor Paper
Photo: Adrienne DeRosa Photography © 2014 Houzz
Design: Cortney and Robert Novogratz




 Olson Defendorf Custom Homes

Example of a transitional multicolored tile powder room design in Austin with recessed-panel cabinets, blue cabinets, an undermount sink and white countertops
 Dave Adams Wallcovering

Jane Churchill Nursery Tales Series wallcovering installed above chair rail. Accented crib and bookcases with Jane Churchill "One Hundred Acre" wallcovering.
More info:
http://designs.cowtan.com/details.aspx?ItemNumber=J644F-01
28