
Search results for "Blue wallpaper" in Home Design Ideas

 Schrader & Companies
Two story addition. Family room, mud room, extension of existing kitchen, and powder room on the main level. Master Suite above. Interior Designer Lenox House Design (Jennifer Horstman), Photos by 360 VIP (Dean Riedel).

 Emily Tucker Design, Inc
Inspiration for a timeless medium tone wood floor dining room remodel in Denver with multicolored walls

 AFT Construction
High Res Media
Bedroom and mid-sized transitional girl carpeted and gray floor kids' bedroom photo in Phoenix with multicolored walls
Bedroom and mid-sized transitional girl carpeted and gray floor kids' bedroom photo in Phoenix with multicolored walls
Find the right local pro for your project



 Chango
Architectural advisement, Interior Design, Custom Furniture Design & Art Curation by Chango & Co.
Photography by Sarah Elliott
See the feature in Domino Magazine

 J. Lawrence Design
Example of a large island style master medium tone wood floor and brown floor freestanding bathtub design in Little Rock with blue walls, white countertops, shaker cabinets, white cabinets, granite countertops and a hinged shower door
 Chango
Interior Design, Custom Furniture Design, & Art Curation by Chango & Co.
Photography by Raquel Langworthy
Shop the Beach Haven Waterfront accessories at the Chango Shop!

Sponsored
Columbus, OH

Hope Restoration & General Contracting
Columbus Design-Build, Kitchen & Bath Remodeling, Historic Renovations

 Kelly Hohla Interiors
Love mixing patterns and colors to create a more personal space. John Merkl Photography
Living room - mid-sized eclectic carpeted and brown floor living room idea in San Francisco with blue walls
Living room - mid-sized eclectic carpeted and brown floor living room idea in San Francisco with blue walls
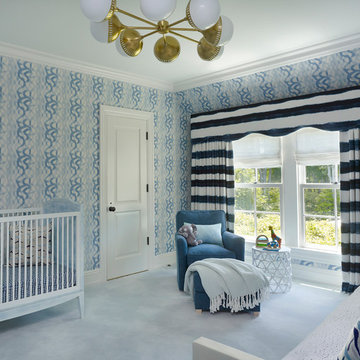
 Elizabeth Kohn Design
Inspiration for a transitional boy carpeted and blue floor nursery remodel in New York with blue walls

 Jamie Nesbitt-Weber Interior Design
Regan Wood Photography
Entry hall - transitional medium tone wood floor and brown floor entry hall idea in New York with blue walls and a medium wood front door
Entry hall - transitional medium tone wood floor and brown floor entry hall idea in New York with blue walls and a medium wood front door

 Lucy and Company
design by beth keim, owner lucy and company, photo by mekenzie france
Kids' bedroom - bedroom transitional girl light wood floor kids' bedroom idea in Charlotte with white walls
Kids' bedroom - bedroom transitional girl light wood floor kids' bedroom idea in Charlotte with white walls

 Savoir Faire Home
The open floor plan of this space creates an open, flowing and bright feeling to this area.
Example of a large beach style open concept light wood floor and beige floor living room design in Boston with blue walls, a standard fireplace, a tile fireplace and a wall-mounted tv
Example of a large beach style open concept light wood floor and beige floor living room design in Boston with blue walls, a standard fireplace, a tile fireplace and a wall-mounted tv

 STEPHANIE BRADSHAW
PHOTOGRAPHY: Stacy Zarin Goldsberg
Inspiration for a contemporary open concept wood ceiling and wallpaper living room remodel in DC Metro with blue walls, a standard fireplace and a tile fireplace
Inspiration for a contemporary open concept wood ceiling and wallpaper living room remodel in DC Metro with blue walls, a standard fireplace and a tile fireplace

Sponsored
Columbus, OH

Wannemacher Interiors
Customized Award-Winning Interior Design Solutions in Franklin Cnty OH

 MANDARINA STUDIO interior design
Photography: Ben Gebo
Inspiration for a mid-sized transitional light wood floor and beige floor utility room remodel in Boston with recessed-panel cabinets, white cabinets, wood countertops, white walls and a side-by-side washer/dryer
Inspiration for a mid-sized transitional light wood floor and beige floor utility room remodel in Boston with recessed-panel cabinets, white cabinets, wood countertops, white walls and a side-by-side washer/dryer
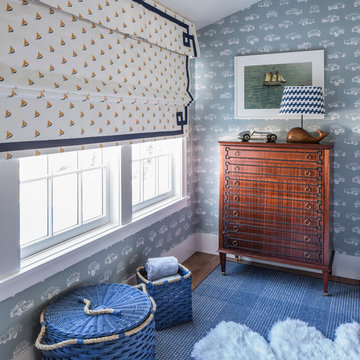
 Lisa Frantz Interiors
Young boys bedroom with a seaside Nantucket theme. Vintage bed and dresser. Nightstands from New Traditionalists. Custom carpet by Stark and bed linens by Julia B. Embroidered photograph by Melissa Zexter. Photo by Marco Ricca

 Brewster Home Fashions
A perfect match in any entryway, this fresh herb wallpaper adds a fun vibe to walls that makes preparing meals much more enjoyable!
Inspiration for a mid-sized cottage light wood floor mudroom remodel in Boston with green walls and a white front door
Inspiration for a mid-sized cottage light wood floor mudroom remodel in Boston with green walls and a white front door

 Bee's Knees Design, LLC
Small transitional medium tone wood floor foyer photo in Boston with blue walls and a medium wood front door

Sponsored
Sunbury, OH

J.Holderby - Renovations
Franklin County's Leading General Contractors - 2X Best of Houzz!
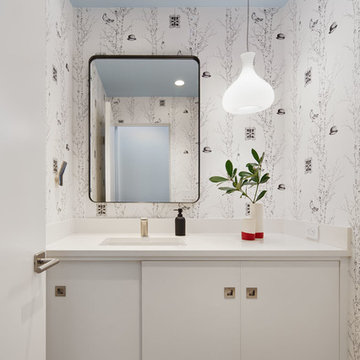
 ALISONDAMONTE
Photo © Bruce Damonte
Powder room - contemporary powder room idea in San Francisco with flat-panel cabinets, white cabinets, multicolored walls and an undermount sink
Powder room - contemporary powder room idea in San Francisco with flat-panel cabinets, white cabinets, multicolored walls and an undermount sink
 SPACE Architects + Planners
Mike Schwartz

Powder room - mediterranean powder room idea in Chicago with recessed-panel cabinets, blue walls, an undermount sink and dark wood cabinets
Powder room - mediterranean powder room idea in Chicago with recessed-panel cabinets, blue walls, an undermount sink and dark wood cabinets
 Arciform

The blue painted door echoes the vanity, while a creatively utilized cavity offers additional storage.
Small elegant white tile and subway tile ceramic tile, blue floor, single-sink and wallpaper alcove bathtub photo in Portland with shaker cabinets, blue cabinets, a two-piece toilet, multicolored walls, an undermount sink, quartz countertops, white countertops, a niche and a freestanding vanity
Small elegant white tile and subway tile ceramic tile, blue floor, single-sink and wallpaper alcove bathtub photo in Portland with shaker cabinets, blue cabinets, a two-piece toilet, multicolored walls, an undermount sink, quartz countertops, white countertops, a niche and a freestanding vanity
54