
Search results for "Blue white ginger jars" in Home Design Ideas
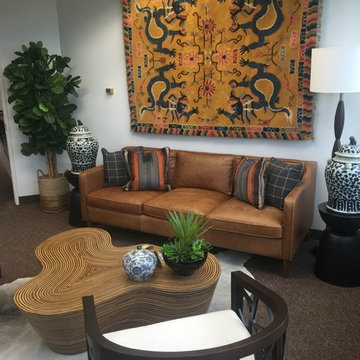
 Ruthie Staalsen Interiors
Ruthie Staalsen
Inspiration for a transitional home office remodel in Dallas
Inspiration for a transitional home office remodel in Dallas

 V Fine Homes
Mid-sized elegant formal and open concept medium tone wood floor and blue floor living room photo in Dallas with beige walls, a standard fireplace, a wood fireplace surround and no tv
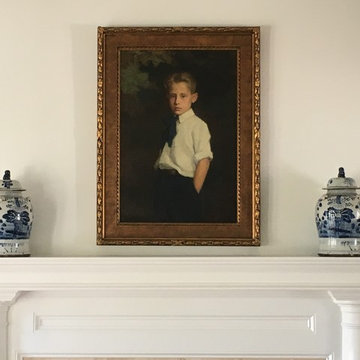

Find the right local pro for your project

 Ferguson Bath, Kitchen & Lighting Gallery
Huge transitional l-shaped medium tone wood floor and brown floor eat-in kitchen photo with a farmhouse sink, shaker cabinets, white cabinets, marble countertops, beige backsplash, glass tile backsplash, stainless steel appliances and an island


 Anik Pearson Architect, P.C.
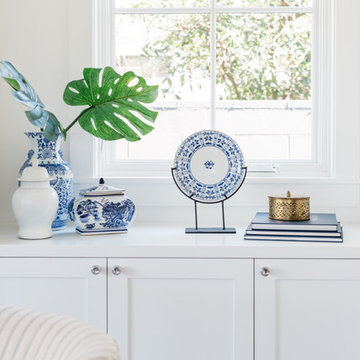
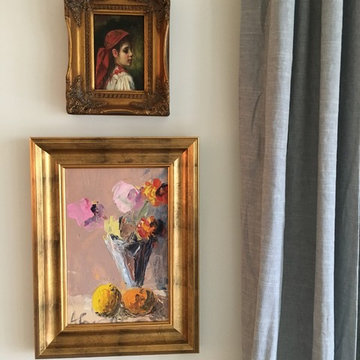
This bedroom has swing-arm sconces flanking a John Robshaw custom upholstered headboard. Double-layered window treatments consist of an embroidered sheer roller shade with lined roman blinds with velvet trim to block out the city lights when it’s time to sleep.
Photograph: Eric Piasecki

Sponsored
Columbus, OH

Trish Takacs Design
Award Winning & Highly Skilled Kitchen & Bath Designer in Columbus
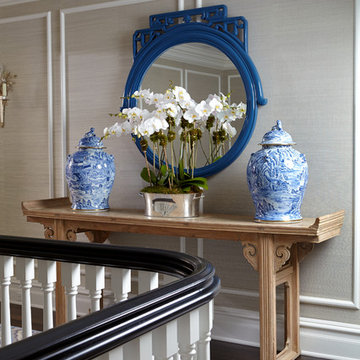
 JBMP Architecture and Interior Design
Example of a classic hallway design in New York with gray walls

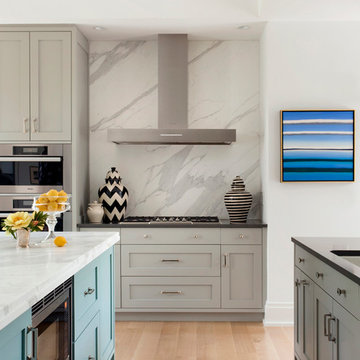
 Marcus Gleysteen Architects
Eric Roth Photography, Liz Caan Interiors
Example of a transitional light wood floor kitchen design in Boston with an undermount sink, shaker cabinets, gray cabinets, white backsplash, stainless steel appliances and marble backsplash
Example of a transitional light wood floor kitchen design in Boston with an undermount sink, shaker cabinets, gray cabinets, white backsplash, stainless steel appliances and marble backsplash
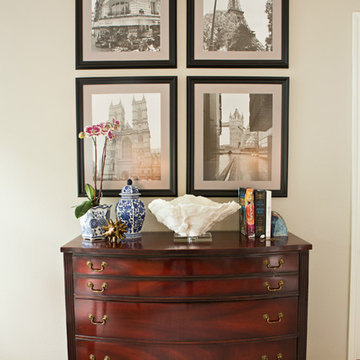


 Blackband Design
The family room, with a stunning view of the Pacific Ocean, reflects casual coastal living. Weathered candlesticks, jute, and coral all nod to the sea, while the blue spindle occasional chairs give the room a traditional balance and a pop of color.
Renovation and Interior Design:
Blackband Design. Phone: 949.872.2234
 Colordrunk Designs
Iran Watson
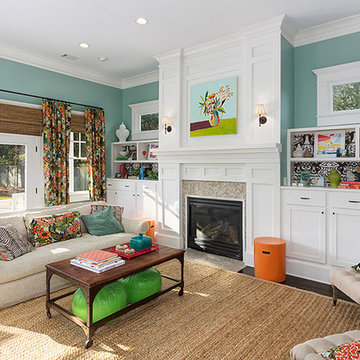
Inspiration for a mid-sized transitional open concept dark wood floor and brown floor family room remodel in Atlanta with a standard fireplace, a tile fireplace, blue walls and a tv stand
Inspiration for a mid-sized transitional open concept dark wood floor and brown floor family room remodel in Atlanta with a standard fireplace, a tile fireplace, blue walls and a tv stand


 CKM home design
Peter Rymwid
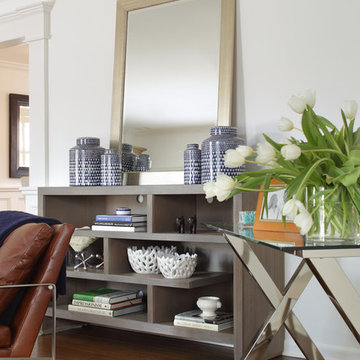
Inspiration for a mid-sized transitional enclosed carpeted living room remodel in New York with white walls, a standard fireplace, a wood fireplace surround and no tv
Inspiration for a mid-sized transitional enclosed carpeted living room remodel in New York with white walls, a standard fireplace, a wood fireplace surround and no tv
 Atelier Design and Decor
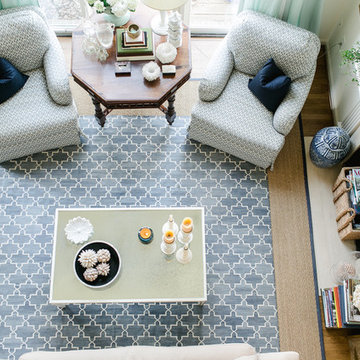
Mid-sized elegant loft-style medium tone wood floor living room photo in DC Metro with beige walls, a standard fireplace and a stone fireplace
 ZWADA home
Interior design: ZWADA home - Don Zwarych and Kyo Sada
Photography: Kyo Sada
Bedroom - contemporary bedroom idea in Vancouver
Bedroom - contemporary bedroom idea in Vancouver
 City Homes, LLC

Example of a beach style built-in desk dark wood floor and brown floor home office design in Minneapolis with blue walls

Sponsored
Plain City, OH

Kuhns Contracting, Inc.
Central Ohio's Trusted Home Remodeler Specializing in Kitchens & Baths
 User
UserAS

Large asian formal and open concept dark wood floor and brown floor living room photo in New York with no tv, multicolored walls, a standard fireplace and a concrete fireplace
Large asian formal and open concept dark wood floor and brown floor living room photo in New York with no tv, multicolored walls, a standard fireplace and a concrete fireplace

9