
Search results for "Bluestone countertop" in Home Design Ideas

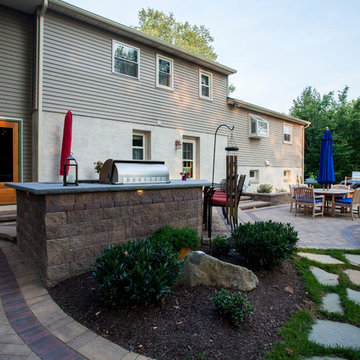
 Bonner Landscape Contractors
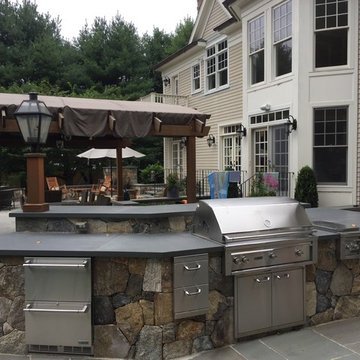
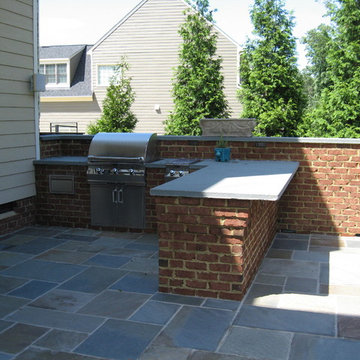
Unique dining area, with bar seating, sitting walls, and custom paver inlay. Grill island with landscape lighting. Natural stone walkway
Mid-sized southwest backyard concrete paver patio kitchen photo in Philadelphia with no cover
Mid-sized southwest backyard concrete paver patio kitchen photo in Philadelphia with no cover
Find the right local pro for your project

 Perennial Gardens, Inc.
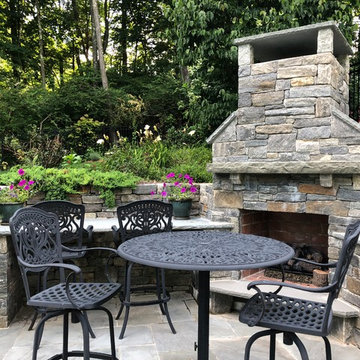
An outdoor stone fireplace with sink, fridge and bar sitting area. Thermal bluestone countertops with custom rock faced edges.
Patio - mid-sized rustic backyard stone partial sun patio idea for summer in New York with a fireplace
Patio - mid-sized rustic backyard stone partial sun patio idea for summer in New York with a fireplace
 Outdoor Design & Living
Patio kitchen - large transitional backyard concrete paver patio kitchen idea in New York with a pergola
 Bonner Landscape Contractors
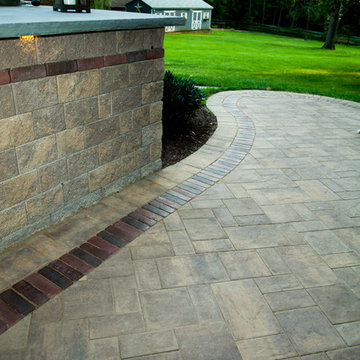
Unique dining area, with bar seating, sitting walls, and custom paver inlay. Grill island with landscape lighting. Natural stone walkway and Field stone wall.


 Hursthouse Landscape - Architect, Build, Maintain
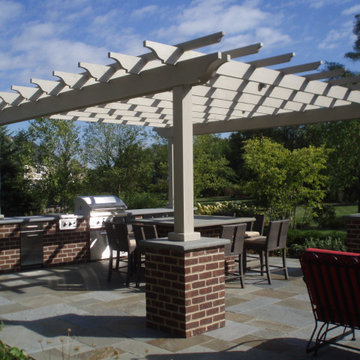
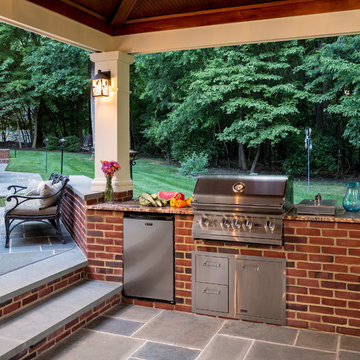
Nicely equipped with a grill, side burner, storage and a refrigerator, this linear kitchen runs the entire length of the pergola. A bluestone patio and bluestone countertop contrast effectively with the brick kitchen facade.
 Live Green Landscape Associates Llc
Outdoor kitchen with built in grill and refrigerator.
Photo Credit - Roger Foley
Inspiration for a contemporary backyard stone patio kitchen remodel in Baltimore with a gazebo
Inspiration for a contemporary backyard stone patio kitchen remodel in Baltimore with a gazebo
 Schwake Stone Ltd., LLC
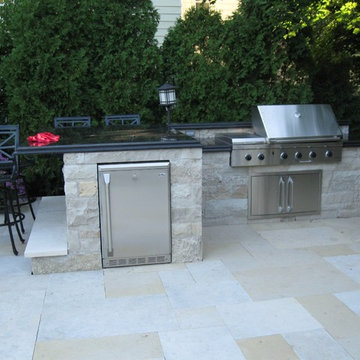
Outdoor kitchens with refrigerators have a good habit of becoming outdoor bars as well. Extending a granite countertop creates barstool opportunities. The kitchen's dimensioned lannonstone reflects the character of the bluestone patio, the two combining as one gathering space.
 Austin Ganim Landscape Design, LLC
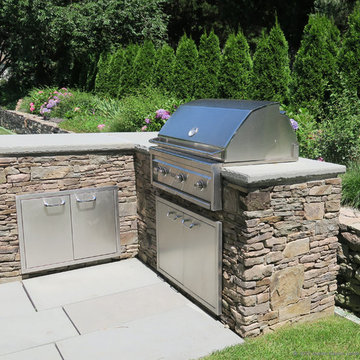
A grill Island with bluestone countertop looks out onto the pool and garden.
Austin Ganim Landscape Design, LLC
Country side yard stone and rectangular pool photo in New York
Country side yard stone and rectangular pool photo in New York




 Austin Parnow Landscape Design
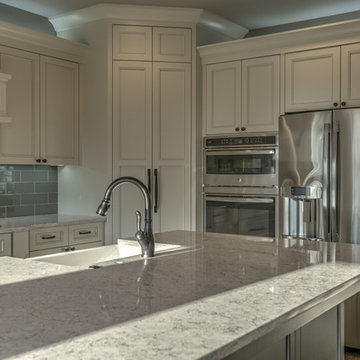
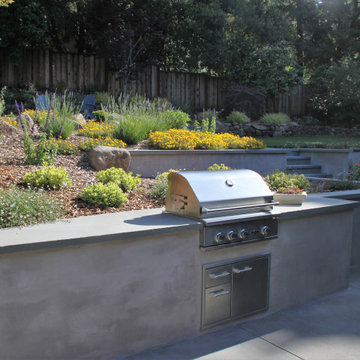
Example of a trendy backyard concrete patio kitchen design in San Francisco


 Ward Jewell Architect AIA
These clients came to my office looking for an architect who could design their "empty nest" home that would be the focus of their soon to be extended family. A place where the kids and grand kids would want to hang out: with a pool, open family room/ kitchen, garden; but also one-story so there wouldn't be any unnecessary stairs to climb. They wanted the design to feel like "old Pasadena" with the coziness and attention to detail that the era embraced. My sensibilities led me to recall the wonderful classic mansions of San Marino, so I designed a manor house clad in trim Bluestone with a steep French slate roof and clean white entry, eave and dormer moldings that would blend organically with the future hardscape plan and thoughtfully landscaped grounds.
The site was a deep, flat lot that had been half of the old Joan Crawford estate; the part that had an abandoned swimming pool and small cabana. I envisioned a pavilion filled with natural light set in a beautifully planted park with garden views from all sides. Having a one-story house allowed for tall and interesting shaped ceilings that carved into the sheer angles of the roof. The most private area of the house would be the central loggia with skylights ensconced in a deep woodwork lattice grid and would be reminiscent of the outdoor “Salas” found in early Californian homes. The family would soon gather there and enjoy warm afternoons and the wonderfully cool evening hours together.
Working with interior designer Jeffrey Hitchcock, we designed an open family room/kitchen with high dark wood beamed ceilings, dormer windows for daylight, custom raised panel cabinetry, granite counters and a textured glass tile splash. Natural light and gentle breezes flow through the many French doors and windows located to accommodate not only the garden views, but the prevailing sun and wind as well. The graceful living room features a dramatic vaulted white painted wood ceiling and grand fireplace flanked by generous double hung French windows and elegant drapery. A deeply cased opening draws one into the wainscot paneled dining room that is highlighted by hand painted scenic wallpaper and a barrel vaulted ceiling. The walnut paneled library opens up to reveal the waterfall feature in the back garden. Equally picturesque and restful is the view from the rotunda in the master bedroom suite.
Architect: Ward Jewell Architect, AIA
Interior Design: Jeffrey Hitchcock Enterprises
Contractor: Synergy General Contractors, Inc.
Landscape Design: LZ Design Group, Inc.
Photography: Laura Hull


 Premier Service
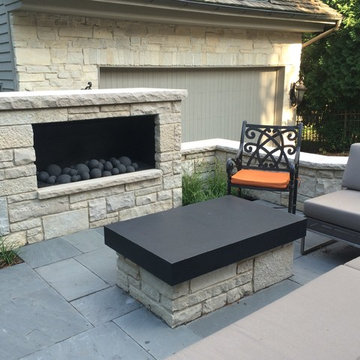
Exterior Coffee table with granite top.
Example of a small trendy backyard stone patio design in Chicago with a fire pit and no cover
Example of a small trendy backyard stone patio design in Chicago with a fire pit and no cover
 Bonner Landscape Contractors
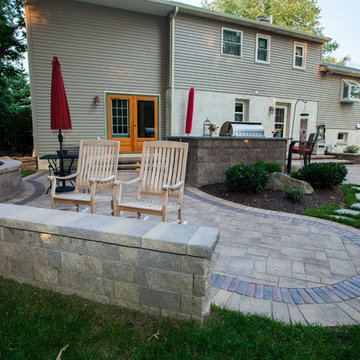
Unique dining area, with bar seating, sitting walls, and custom paver inlay. Grill island with landscape lighting. Natural stone walkway and Field stone wall.
 DeeLish Interiors
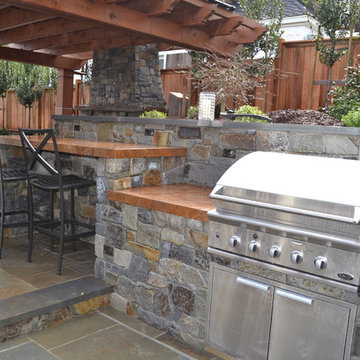
A warm toned granite is used to compliment the natural woods used in this outdoor kitchen. Full range bluestone is used on the flooring to give the landscape a beautiful warm feel
17