
Search results for "Bluestone pattern" in Home Design Ideas

 B&B Custom Pools
Salt Water Pool with sunshelf, water pillars, & detached raised spa in Upper Saucon Township, Northampton County, PA by www.custompoolsbybarry.com, and Creative Landscaping

 karmic stone
Working on the paver before sod has been installed in the garden. "Plein Air Stone Carving"
Placement of the paver is strategically in alignment with mid afternoon shadows cast on the window's shadows by the adjacent bush which has not yet bloomed.
(Abstract brick pattern bench can also be seen at top of photo.)
The iconic Fonthill Castle, an architectural masterpiece by Henry Mercer, is the inspiration for this carving. One of the windows is used in this design.
For more info on the Building and its history:
https://www.mercermuseum.org/about/fonthill-castle/
In collaboration with Landscape Design Group Inc.
Landscape Design by Landscape Design Group, Inc.
photo by kristal, bella interiors
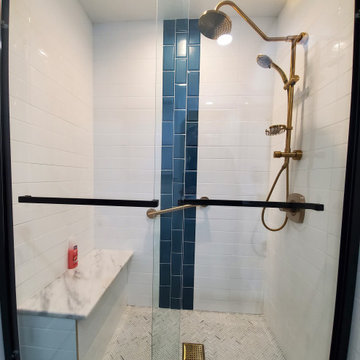
 Connolly's Bath & Tile Works
The beauty really is in the details with this bathroom remodel. The deep blue at the center with golden fixtures like the toilet knob, faucet, and shower head. With a knee bench and shower doors I don’t know how you could possibly ask for more!
Find the right local pro for your project
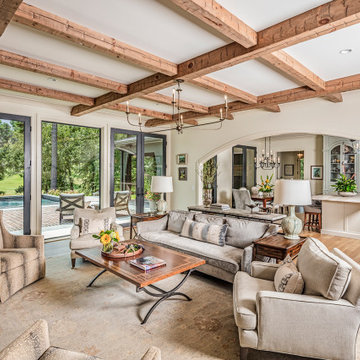
 CarsonSpeer Builders
This state-of-the-art, custom home is a seamless blend of classic sophistication and contemporary comfort. The exterior design draws from the architecture of Beaufort, SC, featuring handmade brick. A rear terrace of bluestone and herringbone-patterned brick surrounds the pool and sauna. Arched doorways introduce a hint of old-world charm. Inside, Champagne Quartzite counters, classic white subway tile, and beautifully crafted cabinets highlight a chef’s kitchen with double islands. A spacious utility room with shiplap trim includes laundry, a dog-care station, and functions as a secondary rear entrance—just one of many custom touches that define this Lowcountry custom home in Greenville.
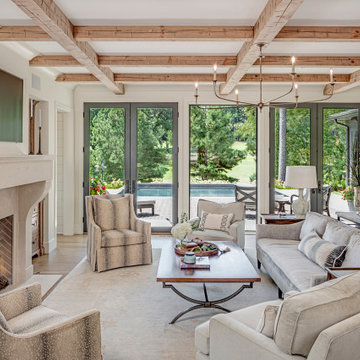 CarsonSpeer Builders
This state-of-the-art, custom home is a seamless blend of classic sophistication and contemporary comfort. The exterior design draws from the architecture of Beaufort, SC, featuring handmade brick. A rear terrace of bluestone and herringbone-patterned brick surrounds the pool and sauna. Arched doorways introduce a hint of old-world charm. Inside, Champagne Quartzite counters, classic white subway tile, and beautifully crafted cabinets highlight a chef’s kitchen with double islands. A spacious utility room with shiplap trim includes laundry, a dog-care station, and functions as a secondary rear entrance—just one of many custom touches that define this Lowcountry custom home in Greenville.
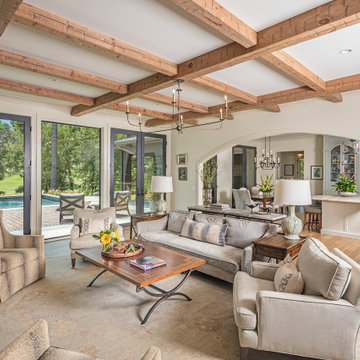 CarsonSpeer Builders
This state-of-the-art, custom home is a seamless blend of classic sophistication and contemporary comfort. The exterior design draws from the architecture of Beaufort, SC, featuring handmade brick. A rear terrace of bluestone and herringbone-patterned brick surrounds the pool and sauna. Arched doorways introduce a hint of old-world charm. Inside, Champagne Quartzite counters, classic white subway tile, and beautifully crafted cabinets highlight a chef’s kitchen with double islands. A spacious utility room with shiplap trim includes laundry, a dog-care station, and functions as a secondary rear entrance—just one of many custom touches that define this Lowcountry custom home in Greenville.
 CarsonSpeer Builders
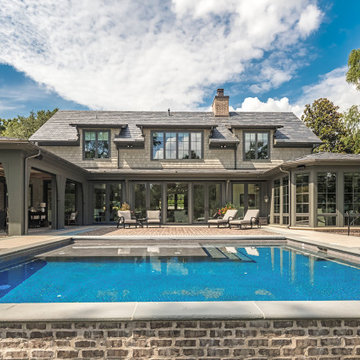
This state-of-the-art, custom home is a seamless blend of classic sophistication and contemporary comfort. The exterior design draws from the architecture of Beaufort, SC, featuring handmade brick. A rear terrace of bluestone and herringbone-patterned brick surrounds the pool and sauna. Arched doorways introduce a hint of old-world charm. Inside, Champagne Quartzite counters, classic white subway tile, and beautifully crafted cabinets highlight a chef’s kitchen with double islands. A spacious utility room with shiplap trim includes laundry, a dog-care station, and functions as a secondary rear entrance—just one of many custom touches that define this Lowcountry custom home in Greenville.



 Yardworks, Inc.
Complete reno of restaurant's outdoor space to extend their dining and bar areas. Patio is Pine Hall Storm pave permeable brick pavers. The fire pit is Belgard Keystone blend with natural Pa. bluestone cap designed and built on site. The pillars are Belgard Weston with granite tops.
Yardworks, Inc.

 Randy Angell Designs
The subtle changes begin as soon as you walk out the back door of the house. The existing decking had a lot of what we call "tweeners"; areas that are overly generous walkways, yet not large enough to house furniture. The awkwardly small bluestone patio was expanded to accommodate a generous seating area. This was done by pushing the step-down closer to the pool.
Our talented stone mason carefully married the new bluestone into the existing portion of the patio, resulting in an imperceptible difference between the two.
As you descend the new bluestone steps to the pool level, your bare feet will be thankful for the new smooth-finished, limestone-colored concrete, with a hand cut pattern carefully etched into it's surface.
The old red brick decking was so hot that the owners could not walk around the pool with their bare feet. The brick coping was also replaced with an eased edge, Pennsylvania Premier Stone which matches the new step treads throughout the project.
Between the house and the pool, a large raised planter was reconfigured, giving additional space to the pool deck for a shaded lounge chair area. Across the pool, a bank of rather tall painted brick retaining walls were cut down, shortened and moved. This lessened the visual impact of the walls (which were overwhelming in the space) and also opened up a new seating area, nestled under the arms of the massive Pecan tree at the back of the property.
Rather than continuing solid decking around the entire pool, the area near these walls has been transformed to large stone stepper pads set in a sea of beautiful St. Augustine lawn. This creates a visually softened area that is still suited to setting tables and chairs when the guest list calls for additional seating.
The spa area is possibly the most dramatic change on this project. Yet more raised planter walls divided this area into awkward spaces, unsuited for proper furniture placement. The planters were removed, new stone decks added, and once again expertly married into the existing decks, opening the area to house a large dining table and a newly built-in BBQ area.
The spa itself was re-imagined with the bluestone coping and painted brick veneer. The most impressive addition though is the new handmade glazed tiles that surround the existing cast stone water feature. This water feature was almost unnoticeable against the painted brick wall, but now the dramatic arch and pop of color draw the eye to this quaint little corner of the property.
Originally designed by one of the most notable landscape architects in town, this once impressive project had faltered in recent years. The pool and spa still functioned well, and the client wanted to keep it intact. In addition, they wanted to keep as much of the existing landscape as possible. But, the surrounding decks, walls and steps were fair game.
At first glance, one might think that our changes were simple material changes. However, upon closer inspection, one can see the subtle-yet-transformative changes that came together to update this classic pool in a tasteful, timeless manner, as well as to improve the flow and usability of the deck areas, while softening the feel of this massive hardscape.
 B&B Custom Pools
Salt Water Pool with sunshelf, water pillars, & detached raised spa in Upper Saucon Township, Northampton County, PA by www.custompoolsbybarry.com, and Creative Landscaping
 CarsonSpeer Builders
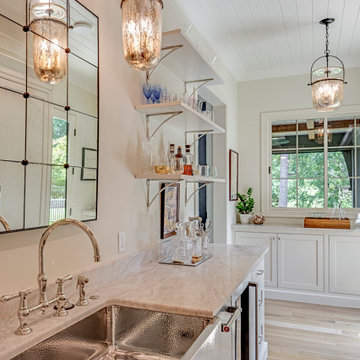
This state-of-the-art, custom home is a seamless blend of classic sophistication and contemporary comfort. The exterior design draws from the architecture of Beaufort, SC, featuring handmade brick. A rear terrace of bluestone and herringbone-patterned brick surrounds the pool and sauna. Arched doorways introduce a hint of old-world charm. Inside, Champagne Quartzite counters, classic white subway tile, and beautifully crafted cabinets highlight a chef’s kitchen with double islands. A spacious utility room with shiplap trim includes laundry, a dog-care station, and functions as a secondary rear entrance—just one of many custom touches that define this Lowcountry custom home in Greenville.
 CarsonSpeer Builders
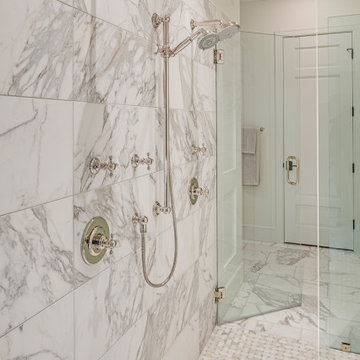
This state-of-the-art, custom home is a seamless blend of classic sophistication and contemporary comfort. The exterior design draws from the architecture of Beaufort, SC, featuring handmade brick. A rear terrace of bluestone and herringbone-patterned brick surrounds the pool and sauna. Arched doorways introduce a hint of old-world charm. Inside, Champagne Quartzite counters, classic white subway tile, and beautifully crafted cabinets highlight a chef’s kitchen with double islands. A spacious utility room with shiplap trim includes laundry, a dog-care station, and functions as a secondary rear entrance—just one of many custom touches that define this Lowcountry custom home in Greenville.
 CarsonSpeer Builders
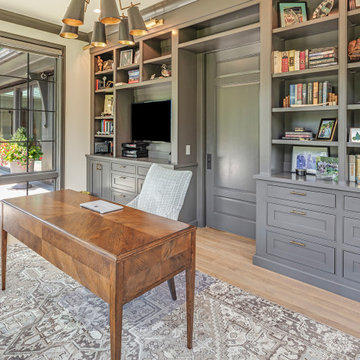
This state-of-the-art, custom home is a seamless blend of classic sophistication and contemporary comfort. The exterior design draws from the architecture of Beaufort, SC, featuring handmade brick. A rear terrace of bluestone and herringbone-patterned brick surrounds the pool and sauna. Arched doorways introduce a hint of old-world charm. Inside, Champagne Quartzite counters, classic white subway tile, and beautifully crafted cabinets highlight a chef’s kitchen with double islands. A spacious utility room with shiplap trim includes laundry, a dog-care station, and functions as a secondary rear entrance—just one of many custom touches that define this Lowcountry custom home in Greenville.



 Andover Landscape Design & Construction
We were asked by the client to develop the rear of the property for entertaining family & friends. The wish list included a pool, a generous deck, a hot tub, a lounge area, a sunning deck, and a screened room retreat located within the trees. Pulling off the home’s contemporary architecture, we kept the design linear and simple. An 18 x 36 gunite pool with wedding cake style steps is the visual centerpiece of this back yard sanctuary. Two bluestone terraces are on either side of the pool; one supporting the chaise lounges that face south for optimum tanning while the other is home to the dining area that also provides a transition to the rest of the yard. Large bluestone steppers with lawn joints connect both areas without the heavy feel of a solid walkway.
The existing deck was modified which allowed us to sink the hot tub into the frame. This reduced the overall height and kept the sight lines from the home’s interior intact. A vertical cedar screen was built for added privacy and that same material, albeit proportionally smaller, was used to wrap the hot tub for a cohesive look.

 Ground One Landscape Design + Build
This visually simple, modern solution is unique within its suburban context, and gives this family the custom landscape of their dreams. The homeowners’ wish list included a modern design and clearly defined spaces: a larger dining patio, firepit patio, hot tub, and a 4-season sport court (which gets flooded for ice hockey in the winter).
Circulation and screening were key in Ground One’s landscape design. A sport court could overwhelm the entire backyard, so it was raised three feet above the primary backyard to physically separate different spaces, and minimize its visual impact. Rectangular bluestone in a running bond pattern was used in all the gathering spaces (dining, firepit, hot tub). Bluestone walls reinforce a simple material palette.
A larger dining patio was installed near the house for greater entertaining flexibility. Plank paver paths connect to a private hot tub area and allow kids to don hockey gear and enter the sport court without messing up the house. The firepit patio is at the back of the property, nestled into the existing hillside under a large oak and below the sport court terrace.
Plantings reinforce the geometry of each gathering space, provide focal points, and create layers of screening and separation from any given vantage point. Hardy species were selected for their low-maintenance requirements and various seasons of interest. Landscape lighting was incorporated to provide way finding between the patios, accent various hardscape elements, and highlight the trees.
 Ground One Landscape Design + Build
This visually simple, modern solution is unique within its suburban context, and gives this family the custom landscape of their dreams. The homeowners’ wish list included a modern design and clearly defined spaces: a larger dining patio, firepit patio, hot tub, and a 4-season sport court (which gets flooded for ice hockey in the winter).
Circulation and screening were key in Ground One’s landscape design. A sport court could overwhelm the entire backyard, so it was raised three feet above the primary backyard to physically separate different spaces, and minimize its visual impact. Rectangular bluestone in a running bond pattern was used in all the gathering spaces (dining, firepit, hot tub). Bluestone walls reinforce a simple material palette.
A larger dining patio was installed near the house for greater entertaining flexibility. Plank paver paths connect to a private hot tub area and allow kids to don hockey gear and enter the sport court without messing up the house. The firepit patio is at the back of the property, nestled into the existing hillside under a large oak and below the sport court terrace.
Plantings reinforce the geometry of each gathering space, provide focal points, and create layers of screening and separation from any given vantage point. Hardy species were selected for their low-maintenance requirements and various seasons of interest. Landscape lighting was incorporated to provide way finding between the patios, accent various hardscape elements, and highlight the trees.
 Ground One Landscape Design + Build
This visually simple, modern solution is unique within its suburban context, and gives this family the custom landscape of their dreams. The homeowners’ wish list included a modern design and clearly defined spaces: a larger dining patio, firepit patio, hot tub, and a 4-season sport court (which gets flooded for ice hockey in the winter).
Circulation and screening were key in Ground One’s landscape design. A sport court could overwhelm the entire backyard, so it was raised three feet above the primary backyard to physically separate different spaces, and minimize its visual impact. Rectangular bluestone in a running bond pattern was used in all the gathering spaces (dining, firepit, hot tub). Bluestone walls reinforce a simple material palette.
A larger dining patio was installed near the house for greater entertaining flexibility. Plank paver paths connect to a private hot tub area and allow kids to don hockey gear and enter the sport court without messing up the house. The firepit patio is at the back of the property, nestled into the existing hillside under a large oak and below the sport court terrace.
Plantings reinforce the geometry of each gathering space, provide focal points, and create layers of screening and separation from any given vantage point. Hardy species were selected for their low-maintenance requirements and various seasons of interest. Landscape lighting was incorporated to provide way finding between the patios, accent various hardscape elements, and highlight the trees.

Sponsored
Plain City, OH

The Creative Kitchen Company
Columbus Area Kitchen Remodeling and Refacing Professional


 Ground One Landscape Design + Build
This visually simple, modern solution is unique within its suburban context, and gives this family the custom landscape of their dreams. The homeowners’ wish list included a modern design and clearly defined spaces: a larger dining patio, firepit patio, hot tub, and a 4-season sport court (which gets flooded for ice hockey in the winter).
Circulation and screening were key in Ground One’s landscape design. A sport court could overwhelm the entire backyard, so it was raised three feet above the primary backyard to physically separate different spaces, and minimize its visual impact. Rectangular bluestone in a running bond pattern was used in all the gathering spaces (dining, firepit, hot tub). Bluestone walls reinforce a simple material palette.
A larger dining patio was installed near the house for greater entertaining flexibility. Plank paver paths connect to a private hot tub area and allow kids to don hockey gear and enter the sport court without messing up the house. The firepit patio is at the back of the property, nestled into the existing hillside under a large oak and below the sport court terrace.
Plantings reinforce the geometry of each gathering space, provide focal points, and create layers of screening and separation from any given vantage point. Hardy species were selected for their low-maintenance requirements and various seasons of interest. Landscape lighting was incorporated to provide way finding between the patios, accent various hardscape elements, and highlight the trees.

 Kimberly Mercurio Landscape Architecture
Inkberry surrounds the native White Pine tree atop the terraced stone veneered retaining wall. Granite cobblestones line the running bond pattern of the concrete pavers in the parking court. Azaleas, Red Twig Dogwood and Japanese Maple are among the other planting on this Cape Cod property.
133