
Search results for "Bluestone pattern" in Home Design Ideas

 DiSabatino Landscaping and Tree Care
Wet-Laid Brick Step Risers with Bluestone Treadstock Treads and Wet-Laid Brick Herringbone Pattern Inlay Landing
Inspiration for a straight metal railing staircase remodel in Wilmington
Inspiration for a straight metal railing staircase remodel in Wilmington

 Vicar Master Builders Inc
Mid-sized elegant red two-story brick house exterior photo in Toronto with a hip roof and a shingle roof


Find the right local pro for your project


 Princeton Scapes Inc
Custom brick and bluestone stoop and walkway.
Inspiration for a large traditional full sun front yard stone landscaping in Boston.
Inspiration for a large traditional full sun front yard stone landscaping in Boston.
 European Landscapes & Design
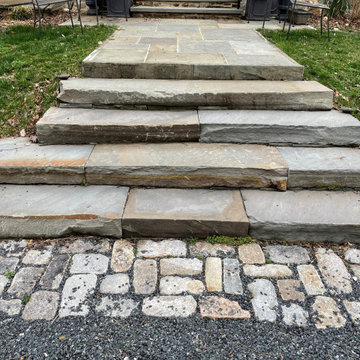
A new front entryway ties together various materials used elsewhere on the property - recycled cobblestone, natural bluestone slabs, full-color pattern-cut bluestone, bluechip gravel.

 Old South Masonry
Brick masonry fireplace, thermaled bluestone 2" cap and the patio is a Patterned Bluestone with 8 different sizes. The deck is raised with retaining walls to support the
" walk Out " deck from the house.


 Fautt Homes
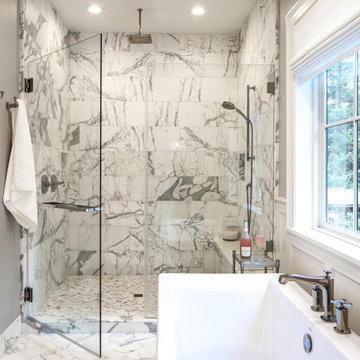
Marble master bathroom with herringbone pattern in the floor and large wall tiles. Dual shower heads and free standing tub with Kohler tub filler.
Inspiration for a large transitional master marble floor, white floor, double-sink and wall paneling freestanding bathtub remodel in San Francisco with shaker cabinets, white cabinets, a one-piece toilet, gray walls, an undermount sink, marble countertops, a hinged shower door, white countertops and a built-in vanity
Inspiration for a large transitional master marble floor, white floor, double-sink and wall paneling freestanding bathtub remodel in San Francisco with shaker cabinets, white cabinets, a one-piece toilet, gray walls, an undermount sink, marble countertops, a hinged shower door, white countertops and a built-in vanity
 The Cultural Landscape Foundation
Saturday June 27, 1:30 to 3:30pm | Greenwich Village
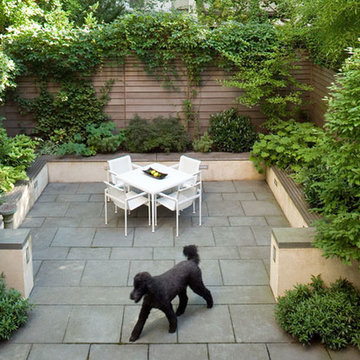
Jane Street and 11th Street Gardens by Robin Key of Robin Key Landscape Architecture
See the hidden side of Greenwich Village with an exclusive visit to two enchanting townhouse gardens. The first, on Jane Street, includes a front garden, rear garden, and second floor terrace. In the rear garden a large, curved seatwall defines the space, creating a niche for the garden’s dining table and providing additional seating. Custom-made copper planters hold lush, shade-tolerant plantings backed by a cedar and copper trellis, adding warmth and texture to the walled garden. Tucked away in a corner, a compact outdoor kitchen provides the perfect spot from which to entertain. A quick walk will take attendees to 11th Street, where the design for this townhouse rear garden is structured around three outdoor rooms. The geometry of the contemporary space is softened with lush, massed plantings, while two columnar hornbeams provide height. The perimeter fence takes design cues from the steel deck and railings, while the bluestone paving in the upper areas echoes the floor pattern inside the home. Photo by Francine Fleischer

 The Bruce Company
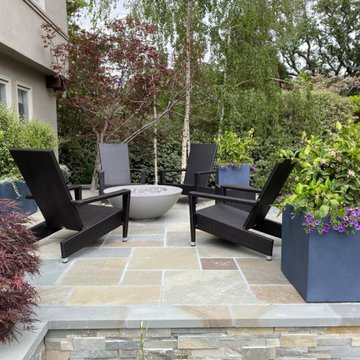
At this residence, we revitalized an aging patio and an uninspired front entry. An irregular bluestone path leads from the driveway to the main patio with in-ground gas fire pit. The patio is framed by lush plantings, antique sculptures, and a distant pond and waterfall. The front entry was reworked to clad the existing concrete in patterned bluestone and incorporate the owner’s millstone fountain. Careful attention to detail allowed the seams and patterns from the top of the stoop to align perfectly with those on the lower landing.

 Arborealis
Stone path way out to patio
Patio - victorian backyard stone drought-tolerant patio idea in San Francisco
Patio - victorian backyard stone drought-tolerant patio idea in San Francisco

 Greenwise Organic Lawn Care and Landscape Design
A patterned bluestone patio with a mortared lannonstone seat wall and column to define the space.
Patio - mid-sized traditional backyard stone patio idea in Chicago with no cover
Patio - mid-sized traditional backyard stone patio idea in Chicago with no cover

 Derrick Architecture
This master bath vanity provides ample space. A herringbone pattern tile wall is added behind the floating mirrors. The deep blue resonates with the gold trim and hardware.





 Sigrid Morgan Landscape Architecture LLC
Example of a large classic backyard stone and rectangular pool house design in New York
 The Bruce Company
At this residence, we revitalized an aging patio and an uninspired front entry. An irregular bluestone path leads from the driveway to the main patio with in-ground gas fire pit. The patio is framed by lush plantings, antique sculptures, and a distant pond and waterfall. The front entry was reworked to clad the existing concrete in patterned bluestone and incorporate the owner’s millstone fountain. Careful attention to detail allowed the seams and patterns from the top of the stoop to align perfectly with those on the lower landing.

Sponsored
Westerville, OH

Custom Home Works
Franklin County's Award-Winning Design, Build and Remodeling Expert
 The Bruce Company
At this residence, we revitalized an aging patio and an uninspired front entry. An irregular bluestone path leads from the driveway to the main patio with in-ground gas fire pit. The patio is framed by lush plantings, antique sculptures, and a distant pond and waterfall. The front entry was reworked to clad the existing concrete in patterned bluestone and incorporate the owner’s millstone fountain. Careful attention to detail allowed the seams and patterns from the top of the stoop to align perfectly with those on the lower landing.

 Natural Path Landscaping
The bluestone patio spans an entrance and the patio.
Alexandra Nunes Photography
Inspiration for a mid-sized timeless stone patio remodel in Boston
Inspiration for a mid-sized timeless stone patio remodel in Boston


49