
Search results for "Bluestone pattern" in Home Design Ideas


 Legacy Custom Homes
, Inc
Toblesky-Green Architects
Kelly Nutt Designs
Large traditional white two-story concrete fiberboard gable roof idea in Orange County with a shingle roof
Large traditional white two-story concrete fiberboard gable roof idea in Orange County with a shingle roof

 Aric Gitomer Architect LLC
Example of a large classic red two-story brick gable roof design in New York
Find the right local pro for your project


 Curtis Horticulture, Inc.
A former large lawn was replaced with drought-tolerant plantings. Designed, installed and maintained by Curtis Horticulture.
Photo of a mid-sized contemporary drought-tolerant and full sun front yard stone garden path in San Francisco for spring.
Photo of a mid-sized contemporary drought-tolerant and full sun front yard stone garden path in San Francisco for spring.

 Stone Garden
Imagine coming home to this? Patterned bluestone patio by Graystone - Pond by Cape Fear Water Gardens - Lighting by Outdoor Illumination. Stunning! Stone Garden can match you with these fine contractors to build your pond and patio and light it up like magic. Visit us at 5726 Market Street in Wilmington, NC.

 Wilber & King
Custom wood gates are flanked by natural stone columns in a square-cut pattern with a rock face edge. The curb detail is bluestone.
This is an example of a huge modern shade front yard gravel driveway for summer.
This is an example of a huge modern shade front yard gravel driveway for summer.




 Horn & Co. (Previously JHLA)
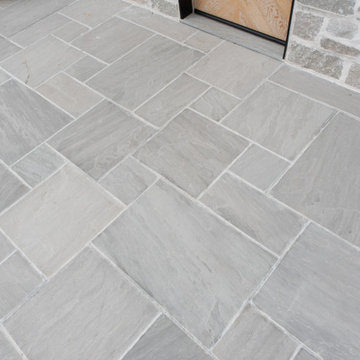
The existing front entry featured bluestone and brick paving that dated the home. The new bluestone steps in a random rectangular pattern allow for easy access to the front door - even for those less abled. Boxwoods punctuate the corners and native pachysandra covers the hill side.


 Morrissey Saypol Interiors, LLC
Mudroom
Dutch front door - traditional slate floor and gray floor dutch front door idea in New York with white walls
Dutch front door - traditional slate floor and gray floor dutch front door idea in New York with white walls

 Braen Supply
Building a Dream Backyard
When this homeowner started the design process of a new backyard, Braen Supply was immediately there to supply all the stone materials. The home was part of a new development, so the challenge was to make the home stand out while still addressing specific areas of the existing backyard, such as the steep grade.
Working With the Experts
Taking the steep grade into consideration, moss rock boulders were selected to create stairs down to the lower area of the backyard where the fire pit sits. The grade of the backyard also allowed for the infinity pool, full color bluestone pattern was selected as the veneer for the back wall of the infinity pool.
Braen Supply chose Tennessee gray and bluestone to create a seamless transition from the front of the house to the back of the house. Although they are two different stones, they work nicely together to complete the overall design and tone of the home. It all came together and made the perfect backyard.
Materials Used:
Belgium Blocks
Full Color Bluestone Pattern
Bluestone Caps
Tennessee Gray Irregular
Moss Rock Boulders
Full Color Bluestone Irregular
Kearney Stone Steps
Granite Mosaic Veneer
Completed Areas:
Front Walkway & Porch
Driveway Edging
Backyard Walkways
Pool Patio & Coping
Pool Water Features
Fireplace Hearth & Mantal
Wading Pool
Raised Hot Tub

 Austin Ganim Landscape Design, LLC
The mixture of warm and gray tones in the Techo-bloc Allegro pavers on the driveway compliments the combination of fieldstone, bluestone and Ipe used in the front entrance of this home. Guests can continue to either the front door or into the first of a series of garden rooms.
Austin Ganim Landscape Design, LLC


 Carter Design Group
There is a curved stone wall behind these colorful flowers.
This is an example of a front yard landscaping in Portland Maine.
This is an example of a front yard landscaping in Portland Maine.

 Wright Design
Perched on a knoll atop a lakeside peninsula, this transitional home combines English manor-inspired details with more contemporary design elements. The exterior is constructed from Doggett Mountain stone and wavy edge siding topped with a slate roof. The front porch with limestone surround leads to quietly luxurious interiors featuring plaster walls and white oak floors, and highlighted by limestone accents and hand-wrought iron lighting.

 Sandbox Land Studio
Two pieces of patio furniture with patterned blue, black, and white upholstery and wicker bases sit on a new bluestone patio and underneath a white aluminum patio, waiting for party guests to arrive.

 Parker Landscape Design
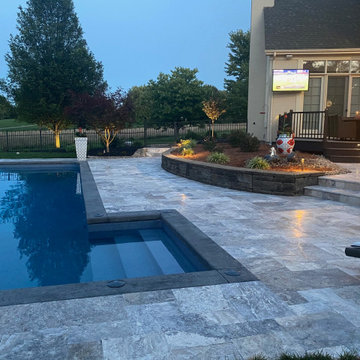
Natural Cleft Bluestone random pattern patio & walkway, LED mood lighting, landscape design & construction, masonry fire pit, seating wall and planter using cultured stone veneer, new composite deck installed wit water proofed understory, Bluestone steps, drainage installation, outdoor TV, cultured stone veneer on foundation walls of house

Sponsored
Westerville, OH

Custom Home Works
Franklin County's Award-Winning Design, Build and Remodeling Expert
 Braen Supply
Building a Dream Backyard
When this homeowner started the design process of a new backyard, Braen Supply was immediately there to supply all the stone materials. The home was part of a new development, so the challenge was to make the home stand out while still addressing specific areas of the existing backyard, such as the steep grade.
Working With the Experts
Taking the steep grade into consideration, moss rock boulders were selected to create stairs down to the lower area of the backyard where the fire pit sits. The grade of the backyard also allowed for the infinity pool, full color bluestone pattern was selected as the veneer for the back wall of the infinity pool.
Braen Supply chose Tennessee gray and bluestone to create a seamless transition from the front of the house to the back of the house. Although they are two different stones, they work nicely together to complete the overall design and tone of the home. It all came together and made the perfect backyard.
Materials Used:
Belgium Blocks
Full Color Bluestone Pattern
Bluestone Caps
Tennessee Gray Irregular
Moss Rock Boulders
Full Color Bluestone Irregular
Kearney Stone Steps
Granite Mosaic Veneer
Completed Areas:
Front Walkway & Porch
Driveway Edging
Backyard Walkways
Pool Patio & Coping
Pool Water Features
Fireplace Hearth & Mantal
Wading Pool
Raised Hot Tub

 Emily Griffin Design
Sian Richards
Inspiration for a small coastal master white tile cement tile floor and beige floor drop-in bathtub remodel in Toronto with flat-panel cabinets, dark wood cabinets, a one-piece toilet, white walls, an undermount sink, granite countertops and a hinged shower door
Inspiration for a small coastal master white tile cement tile floor and beige floor drop-in bathtub remodel in Toronto with flat-panel cabinets, dark wood cabinets, a one-piece toilet, white walls, an undermount sink, granite countertops and a hinged shower door
 Braen Supply
Building a Dream Backyard
When this homeowner started the design process of a new backyard, Braen Supply was immediately there to supply all the stone materials. The home was part of a new development, so the challenge was to make the home stand out while still addressing specific areas of the existing backyard, such as the steep grade.
Working With the Experts
Taking the steep grade into consideration, moss rock boulders were selected to create stairs down to the lower area of the backyard where the fire pit sits. The grade of the backyard also allowed for the infinity pool, full color bluestone pattern was selected as the veneer for the back wall of the infinity pool.
Braen Supply chose Tennessee gray and bluestone to create a seamless transition from the front of the house to the back of the house. Although they are two different stones, they work nicely together to complete the overall design and tone of the home. It all came together and made the perfect backyard.
Materials Used:
Belgium Blocks
Full Color Bluestone Pattern
Bluestone Caps
Tennessee Gray Irregular
Moss Rock Boulders
Full Color Bluestone Irregular
Kearney Stone Steps
Granite Mosaic Veneer
Completed Areas:
Front Walkway & Porch
Driveway Edging
Backyard Walkways
Pool Patio & Coping
Pool Water Features
Fireplace Hearth & Mantal
Wading Pool
Raised Hot Tub
66