
Search results for "Bluestone pattern" in Home Design Ideas

 Golden Rule Builders
Game room - large rustic open concept dark wood floor and brown floor game room idea in DC Metro with gray walls, a standard fireplace, a stone fireplace and a wall-mounted tv
 Golden Rule Builders
Large mountain style open concept dark wood floor and brown floor game room photo in DC Metro with gray walls, a standard fireplace, a stone fireplace and a wall-mounted tv
 Golden Rule Builders
Inspiration for a large rustic open concept dark wood floor and brown floor game room remodel in DC Metro with gray walls, a standard fireplace, a stone fireplace and a wall-mounted tv
Find the right local pro for your project
 Golden Rule Builders
Large mountain style open concept dark wood floor and brown floor game room photo in DC Metro with gray walls, a standard fireplace, a stone fireplace and a wall-mounted tv

 Sudbury Design Group
This unique pool, which includes dramatic spillways and spa, is tucked nicely into a small space at this suburban property. Although small in scale, the pool is integrated with the architecture providing an outdoor kitchen, pergola, and dramatic lighting.

 JWS Land, LLC
Built in Buckingham Pa, this fireplace features a herringbone patterned firebox, massive 1,000lb natural flagstone mantle, and fully adjustable and dimmable recessed lights built into the radial cut hearth. This fireplace draws perfectly due to its design with a smoke chamber, smoke shelf and terra-cotta flue. The patio is irregular wet laid mountain field-stone and the side pictures feature lilac colored flagstone borders with rainbow stone inlays. This fireplace also features a Dante valve gas log lighter so you never have to fuss with starter logs or paper.
 CarsonSpeer Builders
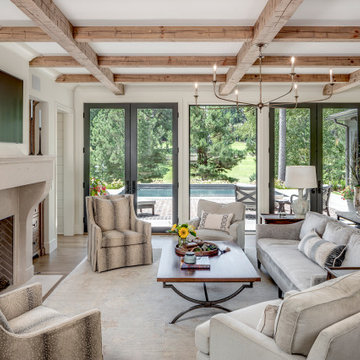
This state-of-the-art, custom home is a seamless blend of classic sophistication and contemporary comfort. The exterior design draws from the architecture of Beaufort, SC, featuring handmade brick. A rear terrace of bluestone and herringbone-patterned brick surrounds the pool and sauna. Arched doorways introduce a hint of old-world charm. Inside, Champagne Quartzite counters, classic white subway tile, and beautifully crafted cabinets highlight a chef’s kitchen with double islands. A spacious utility room with shiplap trim includes laundry, a dog-care station, and functions as a secondary rear entrance—just one of many custom touches that define this Lowcountry custom home in Greenville.



 Urban Oasis Design & Construction LLC
This new construction home was in need of a complete landscape design and installation. All details were considered to create intimate spaces as well as a sweeping backyard landscape to compliment the views from the home.
The home sits on two lots which allowed it to be built at the desired size.
The front yard includes a modern entry courtyard featuring bluestone, decorative gravel and granite sculpture - as well as decorative concrete planters.
The backyard has several levels. The upper level is an expanse of lawn with hedging. The middle tier planting softens the poured concrete wall. A steep slope descends to the street below. The homeowners wanted to create access from parking below to the home above, so a series of pavers and granite risers was designed to create a comfortable pathway that also forms the focal point of the backyard. Ecoturf lawn was installed on the slope to minimize the need for water and mowing. Concrete edging deliniates the lawn from the beds where a mixture of evergreen and deciduous plants create year-round interest.
The overall result includes modern details and some sweeping curves that draw the eye up to the home from the street below
Wiilam Wright Photography
 CarsonSpeer Builders
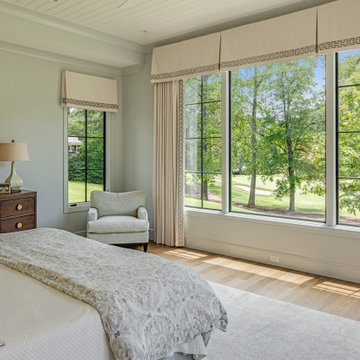
This state-of-the-art, custom home is a seamless blend of classic sophistication and contemporary comfort. The exterior design draws from the architecture of Beaufort, SC, featuring handmade brick. A rear terrace of bluestone and herringbone-patterned brick surrounds the pool and sauna. Arched doorways introduce a hint of old-world charm. Inside, Champagne Quartzite counters, classic white subway tile, and beautifully crafted cabinets highlight a chef’s kitchen with double islands. A spacious utility room with shiplap trim includes laundry, a dog-care station, and functions as a secondary rear entrance—just one of many custom touches that define this Lowcountry custom home in Greenville.
 CarsonSpeer Builders
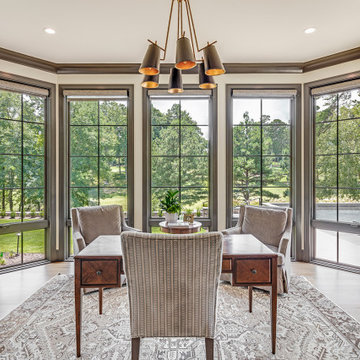
This state-of-the-art, custom home is a seamless blend of classic sophistication and contemporary comfort. The exterior design draws from the architecture of Beaufort, SC, featuring handmade brick. A rear terrace of bluestone and herringbone-patterned brick surrounds the pool and sauna. Arched doorways introduce a hint of old-world charm. Inside, Champagne Quartzite counters, classic white subway tile, and beautifully crafted cabinets highlight a chef’s kitchen with double islands. A spacious utility room with shiplap trim includes laundry, a dog-care station, and functions as a secondary rear entrance—just one of many custom touches that define this Lowcountry custom home in Greenville.
 CarsonSpeer Builders
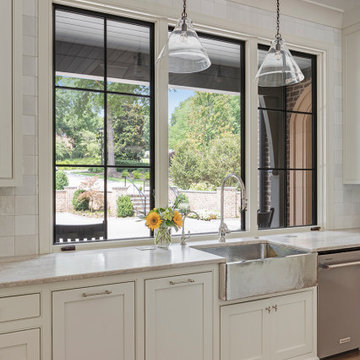
This state-of-the-art, custom home is a seamless blend of classic sophistication and contemporary comfort. The exterior design draws from the architecture of Beaufort, SC, featuring handmade brick. A rear terrace of bluestone and herringbone-patterned brick surrounds the pool and sauna. Arched doorways introduce a hint of old-world charm. Inside, Champagne Quartzite counters, classic white subway tile, and beautifully crafted cabinets highlight a chef’s kitchen with double islands. A spacious utility room with shiplap trim includes laundry, a dog-care station, and functions as a secondary rear entrance—just one of many custom touches that define this Lowcountry custom home in Greenville.
 CarsonSpeer Builders
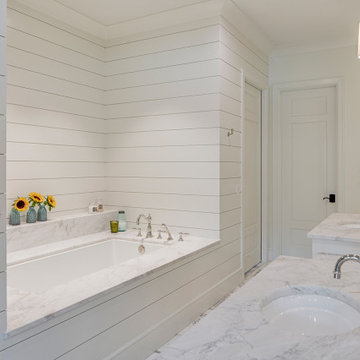
This state-of-the-art, custom home is a seamless blend of classic sophistication and contemporary comfort. The exterior design draws from the architecture of Beaufort, SC, featuring handmade brick. A rear terrace of bluestone and herringbone-patterned brick surrounds the pool and sauna. Arched doorways introduce a hint of old-world charm. Inside, Champagne Quartzite counters, classic white subway tile, and beautifully crafted cabinets highlight a chef’s kitchen with double islands. A spacious utility room with shiplap trim includes laundry, a dog-care station, and functions as a secondary rear entrance—just one of many custom touches that define this Lowcountry custom home in Greenville.

 CarsonSpeer Builders
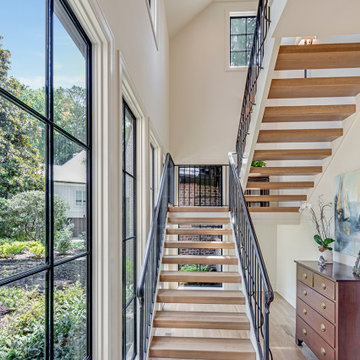
This state-of-the-art, custom home is a seamless blend of classic sophistication and contemporary comfort. The exterior design draws from the architecture of Beaufort, SC, featuring handmade brick. A rear terrace of bluestone and herringbone-patterned brick surrounds the pool and sauna. Arched doorways introduce a hint of old-world charm. Inside, Champagne Quartzite counters, classic white subway tile, and beautifully crafted cabinets highlight a chef’s kitchen with double islands. A spacious utility room with shiplap trim includes laundry, a dog-care station, and functions as a secondary rear entrance—just one of many custom touches that define this Lowcountry custom home in Greenville.
 CarsonSpeer Builders
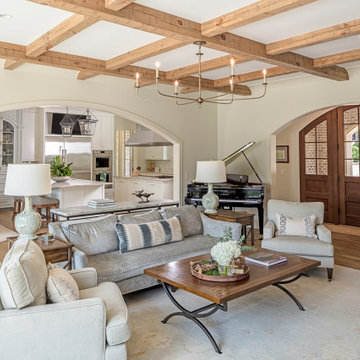
This state-of-the-art, custom home is a seamless blend of classic sophistication and contemporary comfort. The exterior design draws from the architecture of Beaufort, SC, featuring handmade brick. A rear terrace of bluestone and herringbone-patterned brick surrounds the pool and sauna. Arched doorways introduce a hint of old-world charm. Inside, Champagne Quartzite counters, classic white subway tile, and beautifully crafted cabinets highlight a chef’s kitchen with double islands. A spacious utility room with shiplap trim includes laundry, a dog-care station, and functions as a secondary rear entrance—just one of many custom touches that define this Lowcountry custom home in Greenville.
 CarsonSpeer Builders
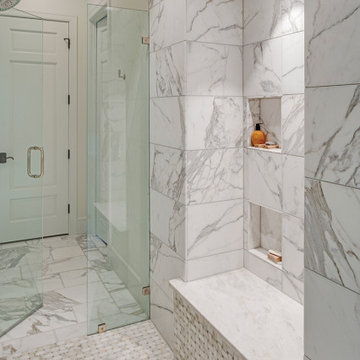
This state-of-the-art, custom home is a seamless blend of classic sophistication and contemporary comfort. The exterior design draws from the architecture of Beaufort, SC, featuring handmade brick. A rear terrace of bluestone and herringbone-patterned brick surrounds the pool and sauna. Arched doorways introduce a hint of old-world charm. Inside, Champagne Quartzite counters, classic white subway tile, and beautifully crafted cabinets highlight a chef’s kitchen with double islands. A spacious utility room with shiplap trim includes laundry, a dog-care station, and functions as a secondary rear entrance—just one of many custom touches that define this Lowcountry custom home in Greenville.
 CarsonSpeer Builders
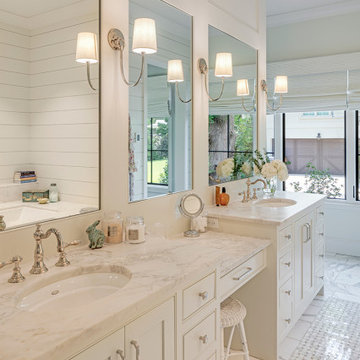
This state-of-the-art, custom home is a seamless blend of classic sophistication and contemporary comfort. The exterior design draws from the architecture of Beaufort, SC, featuring handmade brick. A rear terrace of bluestone and herringbone-patterned brick surrounds the pool and sauna. Arched doorways introduce a hint of old-world charm. Inside, Champagne Quartzite counters, classic white subway tile, and beautifully crafted cabinets highlight a chef’s kitchen with double islands. A spacious utility room with shiplap trim includes laundry, a dog-care station, and functions as a secondary rear entrance—just one of many custom touches that define this Lowcountry custom home in Greenville.


 CarsonSpeer Builders
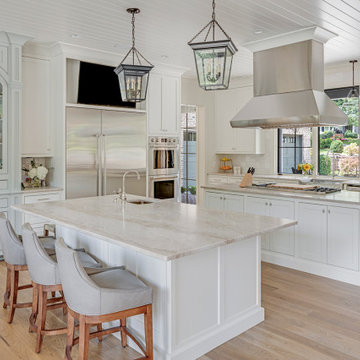
This state-of-the-art, custom home is a seamless blend of classic sophistication and contemporary comfort. The exterior design draws from the architecture of Beaufort, SC, featuring handmade brick. A rear terrace of bluestone and herringbone-patterned brick surrounds the pool and sauna. Arched doorways introduce a hint of old-world charm. Inside, Champagne Quartzite counters, classic white subway tile, and beautifully crafted cabinets highlight a chef’s kitchen with double islands. A spacious utility room with shiplap trim includes laundry, a dog-care station, and functions as a secondary rear entrance—just one of many custom touches that define this Lowcountry custom home in Greenville.
 kds design group
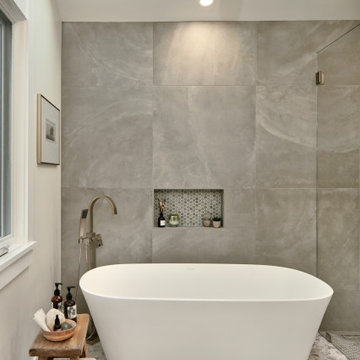
Large Master bath with separate shower, tub and toilet room; center pendant
Example of a large trendy master gray tile and mosaic tile marble floor, white floor, double-sink and vaulted ceiling freestanding bathtub design in San Francisco with shaker cabinets, light wood cabinets, a one-piece toilet, white walls, an undermount sink, quartz countertops, a hinged shower door, white countertops and a built-in vanity
Example of a large trendy master gray tile and mosaic tile marble floor, white floor, double-sink and vaulted ceiling freestanding bathtub design in San Francisco with shaker cabinets, light wood cabinets, a one-piece toilet, white walls, an undermount sink, quartz countertops, a hinged shower door, white countertops and a built-in vanity
 CarsonSpeer Builders
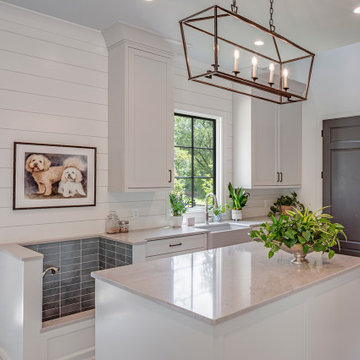
This state-of-the-art, custom home is a seamless blend of classic sophistication and contemporary comfort. The exterior design draws from the architecture of Beaufort, SC, featuring handmade brick. A rear terrace of bluestone and herringbone-patterned brick surrounds the pool and sauna. Arched doorways introduce a hint of old-world charm. Inside, Champagne Quartzite counters, classic white subway tile, and beautifully crafted cabinets highlight a chef’s kitchen with double islands. A spacious utility room with shiplap trim includes laundry, a dog-care station, and functions as a secondary rear entrance—just one of many custom touches that define this Lowcountry custom home in Greenville.
132