
Search results for "Bluetooth" in Home Design Ideas

 Ambient Elements
Ambient Elements creates conscious designs for innovative spaces by combining superior craftsmanship, advanced engineering and unique concepts while providing the ultimate wellness experience. We design and build outdoor kitchens, saunas, infrared saunas, steam rooms, hammams, cryo chambers, salt rooms, snow rooms and many other hyperthermic conditioning modalities.
 Garden Lights Landscape and Pool Development Inc.
Steve Lambert Garden Lights Landscape
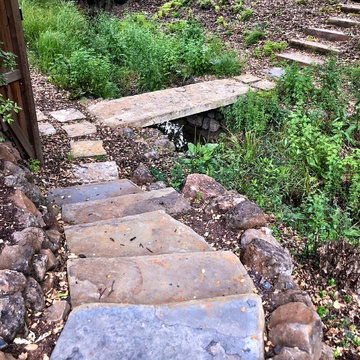
This is an example of a mid-sized traditional drought-tolerant and partial sun backyard stone garden path in San Francisco for spring.
This is an example of a mid-sized traditional drought-tolerant and partial sun backyard stone garden path in San Francisco for spring.
 Cap's Artistry LLC
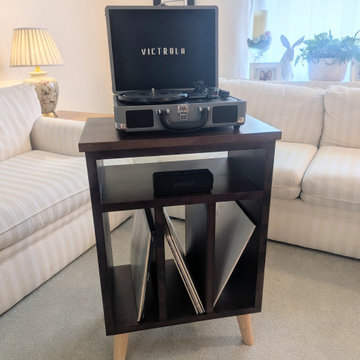
This handcrafted Cherry record player stand was designed to bring together timeless craftsmanship, thoughtful organization, and a love for music. Built from solid USA-sourced Cherry hardwood, this custom vinyl record storage cabinet provides dedicated space for a turntable, vinyl record collection, Bluetooth speaker, and other listening essentials—all while serving as a beautiful furniture piece that complements the surrounding room.
This particular piece was custom built for a client in South Lyon, Michigan, who wanted a record player cabinet that blended seamlessly with the antique furniture already in her home. The Cherry hardwood was carefully stained to complement those existing pieces, allowing the new cabinet to feel as though it had always belonged while adding modern functionality.
Inspired by classic mid-century design, the cabinet features clean lines and tapered legs that pay homage to the golden era of vinyl without feeling dated. Purpose-built compartments keep records organized, the turntable easily accessible, and speakers neatly integrated, creating a dedicated listening station that's both practical and inviting.
While originally designed as a vinyl record storage cabinet, this versatile piece can easily serve as a media console, coffee bar cabinet, entryway storage cabinet, or living room accent cabinet. Its adaptable design allows it to evolve with your home and lifestyle for years to come.
Unlike mass-produced media consoles made from particle board or veneer, our cabinets are handcrafted from solid hardwood that's built to withstand decades of everyday use. Every board is individually selected for its unique grain and natural beauty, ensuring each cabinet is one of a kind while offering heirloom-quality durability.
Find the right local pro for your project
 Landis Architects | Builders
HDBros
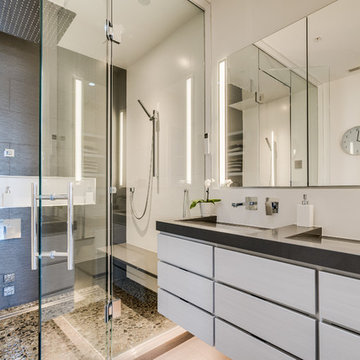
The clients wanted a unique and spa-like master bath retreat to complement their already beautiful downtown loft. They wanted design solutions and attention to detail that would help distinguish their duplex apartment as a one-of-a-kind space tailored to their specific needs. The existing master bath did not have the sleek contemporary look they prefer, and the shower was too small. We enlarged the shower by removing a tub in an adjacent hall bath. The clients were willing to change the full hall bath into a powder room as they already had two full baths on the lower level. A simple palette of white, gray, and black enhances the contemporary design.
We removed the wall between the master and hall bath, removed the hall bath tub, and built a new wall. We had to install all new plumbing rough-ins for the new fixtures.
The new shower is 7-feet 9-inches by 4-feet -- enlarged from the original 4-foot square – with a linear drain in the floor.
• The owners selected a river rock floor to provide acupressure and an organic touch to the modern room.
• The black back wall has a large niche set with the same contrasting white tile as the side walls. The niche is outlined with metal trim.
• Adding drama and the feel of a waterfall is an oversized 23-inch square rain head in the ceiling.
The clients wanted two benches. Our crew mounted stainless steel L-brackets on the side walls. Our countertop fabricator routed the underside of the engineered quartz benches so the brackets sit flush. The clients also wanted a steam shower, so the glass doors span from the base to the tiled ceiling. We angled the shower ceiling such that the condensation drips would float back to the rear wall instead of straight down. Also set in the walls are waterproof blue-tooth enabled speakers.
The clients were inspired by a photo of a countertop with dual ramp sinks. However, there were no references or design information. Our team stepped up to the challenge and created a detailed shop drawings with consultations between our designer, stone fabricator, and in-house plumber.
A concealed tank/wall hung toilet fits the clean design lines. We installed the tank in the existing wall which had 2x6 framing. The toilet’s bidet seat (with remote control) required an electrical circuit.
In one corner of the bathroom is a single unit wall-mounted drawer with five floating shelves above. The towel bars that are attached to each shelf are appliance pulls.
The room has layers of light, including LED strips under the toilet, vanity, and shelving to highlight the floating/wall mounted units. The medicine cabinets have surface mounted lights, and there are recessed lights in the room, as well as in the shower.
We also renovated the hall powder room with new flooring, vanity, and fixtures.
 Jessica Cain
Photo: Jessica Cain © 2017 Houzz

Mid-century modern open concept family room photo in Kansas City with white walls and no tv
Mid-century modern open concept family room photo in Kansas City with white walls and no tv
 GTR Technologies
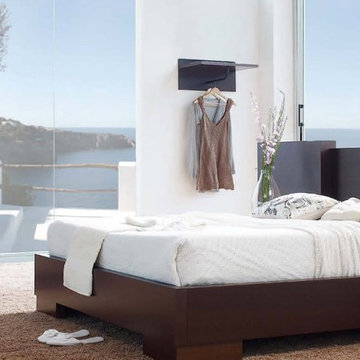
Vetta Bluetooth Mirror
24" x 64" • Quality sound • LED lighting • Hands-free calling
Example of a minimalist bedroom design in Seattle
Example of a minimalist bedroom design in Seattle
 Regina Creative

Reworked the entire layout to create a dedicated master closet and en-suite bathroom. Separated the toilet from the walk-in shower for added privacy. All new tile throughout, new vanity and storage tower. New light up mirror with Bluetooth speakers. Antiqued brass and bronze hardware to complement black accents throughout the home.
 Home Infatuation
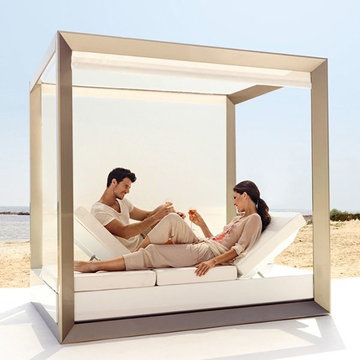
The contemporary design of the Vela4 daybed has adjustable backrests at both ends of the bed and a center console for ice or accessories.
The shade fabric is Batyline® which is extremely durable has exceptional weather and UV resistance and is easily cleaned. The fabric covers the top and partially the front and back. As you pull down on one side the opposite curtain goes up. The frame is stainless steel and it can be screwed or bolted down if needed.
The optional 150W Bluetooth ready sound system has two speakers. A side table is also available.
Made of rotationally molded of 100% recyclable polyethylene and resistant to extreme heat, cold and UV.
It is available with a matte or high gloss lacquer finish in several colors and in illuminated styles. The LED lighted version which can display white, red, green, blue, light blue, pink or yellow. The fluorescent style will display white light only. Uses 120V current and comes with a 10' cord. Remote control is included.
The cushions are made of woven polyester with a vinyl finish and available in several color choices. Resistant to UV and all weather conditions.
 Precision Pool Construction
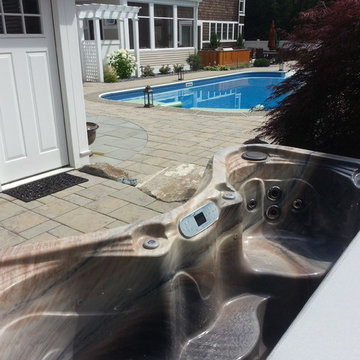
This is a beautiful Marquis Spas Wish Ultimate model. It is a 7'x7' spa wiith seating for 5, a full length lounger and a great deep captains seat with amazing high flo lumbar jets.
It also features a nice slide under spa umbrella for shade.
The spa itself is equipped with interior and exterior LED lighting, bluetooth stereo and an aroma therapy injector.
 BPL Design Group

Natural marble mosaic decorative shower liner
Mid-sized elegant 3/4 white tile and subway tile ceramic tile and beige floor walk-in shower photo in Other with shaker cabinets, white cabinets, a two-piece toilet, blue walls, an undermount sink, quartzite countertops, a hinged shower door and white countertops
Mid-sized elegant 3/4 white tile and subway tile ceramic tile and beige floor walk-in shower photo in Other with shaker cabinets, white cabinets, a two-piece toilet, blue walls, an undermount sink, quartzite countertops, a hinged shower door and white countertops
 Denyne Designs

This contemporary bathroom combines upscale finishes with traditional patterns and materials. It’s neutral color scheme of gray and white and touches of pale blue create a serene space. The 60” vanity in a rich, cherry finish is topped with River Blue Leather Granite and a double vessel sink with open waterway Chrome faucets. It has not one, but two bathing areas – both a shower and separate tub. The walk-in shower features elegant tile work with Mayfair Suave Bianco walls and Turkish gray pencil along with a stunning niche feature-area in Carrera Bella Pearl Basketweave tile. The Kohler Hydrorail with rain head and glass door complete this well-appointed shower. The tub repeats the design of the tile featured in the shower also with a Carrera Bella Pearl Basketweave feature area and a hand-shower completes the bathing experience. A bit of technology was included as the finishing touches to this stunning bathroom with a chrome towel warmer, Bluetooth LED fan/light, and a LED-backlit mirror.
 Fusion Cabinets, Inc.

To ensure there was enough seating at the island for our clients' loved ones we opted for two sides of the island to have granite overhangs. Staggered wall cabinets with crown molding add interest. The LED lights light up the reeded glass cabinets as well as the wine glasses, marble and granite countertops. We also installed a bluetooth speaker in the cabinet above the hood that is controlled by your phone or tablet!
 Johnson + Fernàndez Interior Design
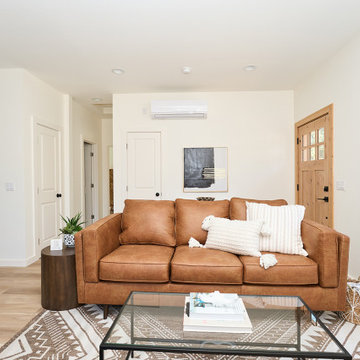
This fully electric new build offers designer grade materials and finishes from top to bottom. From the exterior, the home displays all new Milgard Trinsic V300 black frame windows, which are sun coated, fire rated, and offer SmartTouch locking. You get amazing views from every room in the house! Enjoy an expansive Trex composite decking and railing system right off the main entrance that the whole family can enjoy. Walk inside and experience the entire space in Everylife luxury vinyl flooring, a Waypoint kitchen with a shaker door style in Sage green and an Almond maple finish island, Calacatta Gold quartz countertops and backsplash, and all the designer faucets and fixtures anyone can ever dream of. Just off the kitchen is a powder bathroom with a decorative Daltile cement tile and a Cantrell vanity. Down the hall, you will find the full bathroom with a Delta Classic 500 bathtub, a Homewerks Bluetooth exhaust fan, Esmer porcelain tile shower enclosure, and a Cauley vanity. At the end of the hallway are two guest bedrooms with their own closets and storage space. The home also offers a Tankless water heater located in the laundry room along with an ACPro 3-ton R410a heat pump condenser and mini split systems in every room. Gas line is on the property and capped for possible conversion.

 Ilya Fedulov
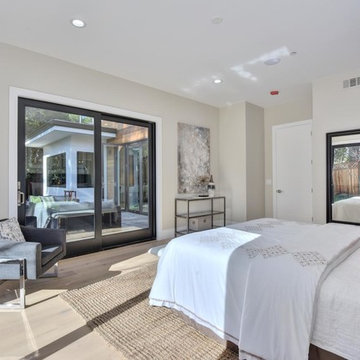
Brand New Modern Luxury. This new single-level contemporary is an effortless blend of functionality, luxury, and modern convenience. The great room is an entertainer’s dream w/ 16 feet ceiling, transom windows and La Cantina doors that completely folds and opens to the backyard. A chef’s kitchen including Thermador appliances, an expansive island with a waterfall quartzite countertop and bar seating for six. Four bedrooms, each with its own walk-in closets that are skylit, are situated on East-wing for natural morning sun. The master suite has double Andersen 400-Series slider doors that open to the backyard and rear patio, a spacious walk-in closet w/ custom closet organization system. High tech amenities include: tankless water heater, Nest thermostat, Ring doorbell, bluetooth wireless ceiling speakers, dual EV chargers. Highly coveted Los Altos schools.

 Black Door Renovation
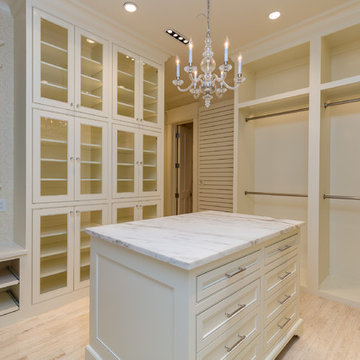
Combining two bedrooms, a bathroom and a closet into a full master suite, these photos showcase the expansive master bathroom. A fireplace, heated floors, heated flooring, marble finishes, steam shower and sauna with bluetooth, and luxurious master closet complete this incredible space. This entire closet used to be a full sized bedroom.
 DayBrook Kitchen & Baths
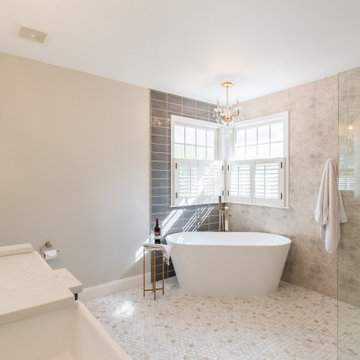
Welcome to a complete transformation of a typical builder-grade 90s bathroom into a modern oasis. Our expert design and remodeling team revamped this space to feature a stunning free-standing soaker tub, a sleek curbless shower, and a new marble-topped vanity. Adding a touch of convenience and luxury, we installed two lighted mirrors with Bluetooth capability, enhancing the overall functionality and aesthetics of the space. Witness the seamless blend of style and functionality in this elegantly remodeled bathroom.
 Garden Lights Landscape and Pool Development Inc.
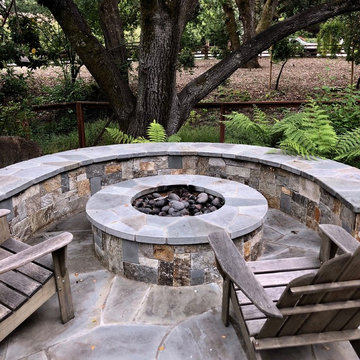
Steve Lambert Garden Lights Landscape, Adrondack Chairs
Firepit,
Mid-sized elegant backyard stone patio photo in San Francisco with a fire pit
Mid-sized elegant backyard stone patio photo in San Francisco with a fire pit
 Weslei Costa General Contractor
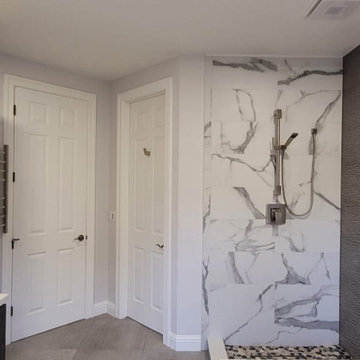
Our clients priority was to have a more functional bathroom & optimize storage.
See our project scope:
-Change the tub faucet location, before they had to “jump” over it to get in and out the tub.
-Change the shower head to a handheld spray.
-New ceiling recessed lights layout
-Add a LED Mirror and Wall Sconces
-Floor Heating System
-Towel Warmer
-Quartz/Solid Surface Tub Deck and Shower Bench
-Add a Shampoo Niche
-Linear Shower Drain
-Custom Floating Vanity w/ (2) Towers for additional storage and convenient access to skin care and daily used products.
-Wall Mounted Faucets to clear up vanity space.
-Exhaust Fan w/ Bluetooth Speaker
And more.
This master bathroom has everything they needed and more, not to mention the stunning finishes and eye catching wall tiles.
Interior Designer: Vivian Costa
General Contractor: Weslei Costa
22