
Search results for "Bluish colors" in Home Design Ideas
 Minardos Group
Benny Chan/Fotoworks & Nick Springett

Powder room - modern yellow tile and mosaic tile porcelain tile powder room idea in Los Angeles with a vessel sink, flat-panel cabinets, medium tone wood cabinets, wood countertops, yellow walls and brown countertops
Powder room - modern yellow tile and mosaic tile porcelain tile powder room idea in Los Angeles with a vessel sink, flat-panel cabinets, medium tone wood cabinets, wood countertops, yellow walls and brown countertops
 Alair Homes Plano
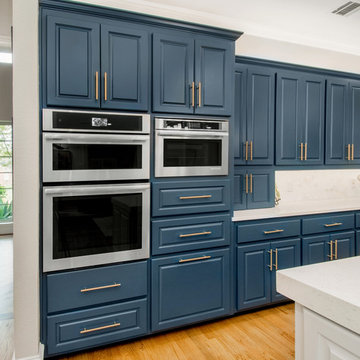
This house was built in 1994 and our clients have been there since day one. They wanted a complete refresh in their kitchen and living areas and a few other changes here and there; now that the kids were all off to college! They wanted to replace some things, redesign some things and just repaint others. They didn’t like the heavy textured walls, so those were sanded down, re-textured and painted throughout all of the remodeled areas.
The kitchen change was the most dramatic by painting the original cabinets a beautiful bluish-gray color; which is Benjamin Moore Gentleman’s Gray. The ends and cook side of the island are painted SW Reflection but on the front is a gorgeous Merola “Arte’ white accent tile. Two Island Pendant Lights ‘Aideen 8-light Geometric Pendant’ in a bronze gold finish hung above the island. White Carrara Quartz countertops were installed below the Viviano Marmo Dolomite Arabesque Honed Marble Mosaic tile backsplash. Our clients wanted to be able to watch TV from the kitchen as well as from the family room but since the door to the powder bath was on the wall of breakfast area (no to mention opening up into the room), it took up good wall space. Our designers rearranged the powder bath, moving the door into the laundry room and closing off the laundry room with a pocket door, so they can now hang their TV/artwork on the wall facing the kitchen, as well as another one in the family room!
We squared off the arch in the doorway between the kitchen and bar/pantry area, giving them a more updated look. The bar was also painted the same blue as the kitchen but a cool Moondrop Water Jet Cut Glass Mosaic tile was installed on the backsplash, which added a beautiful accent! All kitchen cabinet hardware is ‘Amerock’ in a champagne finish.
In the family room, we redesigned the cabinets to the right of the fireplace to match the other side. The homeowners had invested in two new TV’s that would hang on the wall and display artwork when not in use, so the TV cabinet wasn’t needed. The cabinets were painted a crisp white which made all of their decor really stand out. The fireplace in the family room was originally red brick with a hearth for seating. The brick was removed and the hearth was lowered to the floor and replaced with E-Stone White 12x24” tile and the fireplace surround is tiled with Heirloom Pewter 6x6” tile.
The formal living room used to be closed off on one side of the fireplace, which was a desk area in the kitchen. The homeowners felt that it was an eye sore and it was unnecessary, so we removed that wall, opening up both sides of the fireplace into the formal living room. Pietra Tiles Aria Crystals Beach Sand tiles were installed on the kitchen side of the fireplace and the hearth was leveled with the floor and tiled with E-Stone White 12x24” tile.
The laundry room was redesigned, adding the powder bath door but also creating more storage space. Waypoint flat front maple cabinets in painted linen were installed above the appliances, with Top Knobs “Hopewell” polished chrome pulls. Elements Carrara Quartz countertops were installed above the appliances, creating that added space. 3x6” white ceramic subway tile was used as the backsplash, creating a clean and crisp laundry room! The same tile on the hearths of both fireplaces (E-Stone White 12x24”) was installed on the floor.
The powder bath was painted and 12x36” Ash Fiber Ceramic tile was installed vertically on the wall behind the sink. All hardware was updated with the Signature Hardware “Ultra”Collection and Shades of Light “Sleekly Modern” new vanity lights were installed.
All new wood flooring was installed throughout all of the remodeled rooms making all of the rooms seamlessly flow into each other. The homeowners love their updated home!
Design/Remodel by Hatfield Builders & Remodelers | Photography by Versatile Imaging
 Cadence Custom Cabinetry, Inc.
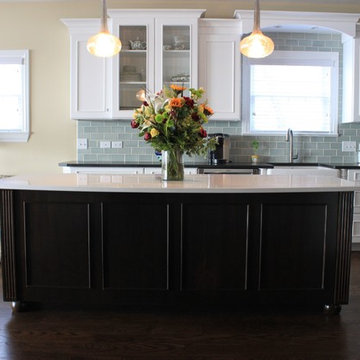
Eat-in kitchen - large transitional l-shaped dark wood floor eat-in kitchen idea in Other with a farmhouse sink, white cabinets, blue backsplash, stainless steel appliances, an island, recessed-panel cabinets, granite countertops and subway tile backsplash
Find the right local pro for your project

 User
UserPhoto Credit Novelli PhotoDesign
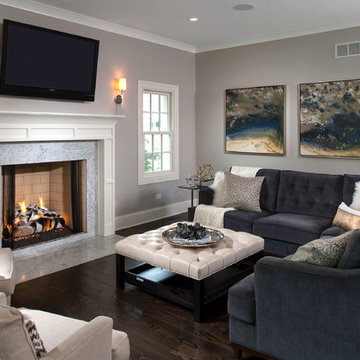
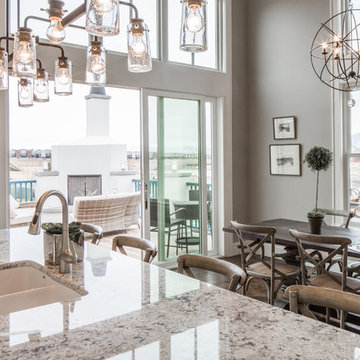
Transitional open concept dark wood floor family room photo in Chicago with gray walls, a standard fireplace, a stone fireplace and a wall-mounted tv
Transitional open concept dark wood floor family room photo in Chicago with gray walls, a standard fireplace, a stone fireplace and a wall-mounted tv
 Beall Design Group Inc.
Barbara White Photography
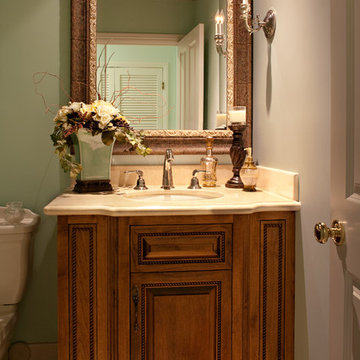
Inspiration for a large timeless marble floor powder room remodel in Orange County with an undermount sink, raised-panel cabinets, medium tone wood cabinets, marble countertops, a two-piece toilet and green walls
Inspiration for a large timeless marble floor powder room remodel in Orange County with an undermount sink, raised-panel cabinets, medium tone wood cabinets, marble countertops, a two-piece toilet and green walls


Sponsored
Columbus, OH

Wannemacher Interiors
Customized Award-Winning Interior Design Solutions in Franklin Cnty OH
 Stone Creek Builders
Interior design by Kati Curtis Design
http://www.katicurtisdesign.com/
Photography by Marco Ricca
http://www.marcoriccastudio.com
 All Natural Stone

New Ravenna Pandora Mosaic shown in Peacock Topaz and Jade
Inspiration for a large contemporary master green tile and mosaic tile bathroom remodel in San Francisco with open cabinets, white cabinets, a two-piece toilet, green walls, an undermount sink and marble countertops
Inspiration for a large contemporary master green tile and mosaic tile bathroom remodel in San Francisco with open cabinets, white cabinets, a two-piece toilet, green walls, an undermount sink and marble countertops
 Browdy & Browdy
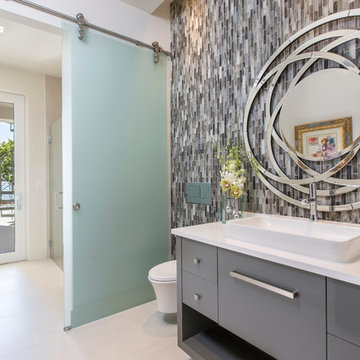
Example of a large minimalist multicolored tile bathroom design in Jacksonville with an integrated sink, flat-panel cabinets, gray cabinets, a one-piece toilet, white walls and quartz countertops
 CIOT | Stone & Tile
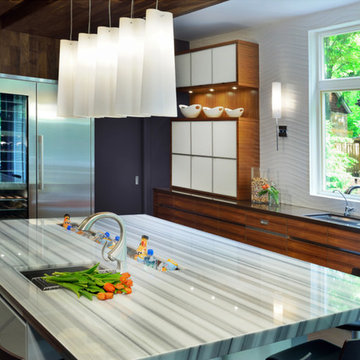
The Equator Marble is a famous natural stone from Turkey, with a considerable history. This marble has been used throughout history in Turkey and is today a reference white marble both in Turkey and abroad. It is extracted by some quarries with small to medium dimension in the island of Marmara, and its blocks can have any dimension. Also called "Fluid, Panda White, Marmara White", is a white coloured marble, with medium grain and uniform background. The Equator Marble is a type of marble with a unique feature: it presents a parallel grey/bluish coloured vein. This parallel vein is what makes this white marble so unique and distinct. Its main variations basically depend on the intensity of the vein.
 Jinx McDonald Interior Designs
Amber Frederiksen
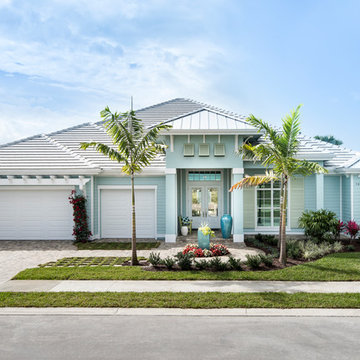
Coastal one-story house exterior idea in Miami with a hip roof
Coastal one-story house exterior idea in Miami with a hip roof

Sponsored
Sunbury, OH

J.Holderby - Renovations
Franklin County's Leading General Contractors - 2X Best of Houzz!
 TRU Landscape Services
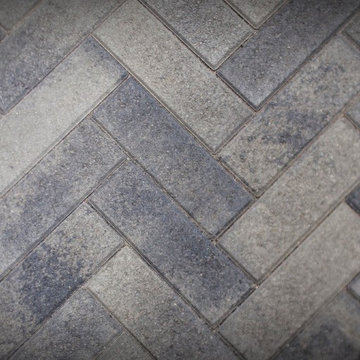
A closeup of our interlocking pavers work. This paver is a darker almost bluish color which accents the white stucco walls of the rest of the landscape. TRU Landscape Services
 Hampton's Kitchens & Appliances
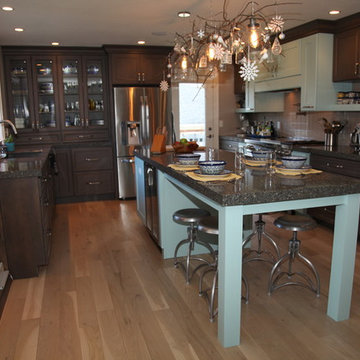
Finished kitchen remodel in Peoria, IL.
Mid-sized eclectic u-shaped eat-in kitchen photo in Chicago with shaker cabinets, quartz countertops, stainless steel appliances and an island
Mid-sized eclectic u-shaped eat-in kitchen photo in Chicago with shaker cabinets, quartz countertops, stainless steel appliances and an island
 Care Free Homes, Inc.
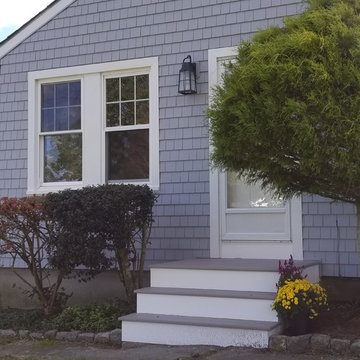
Mastic Cedar Discovery Vinyl Siding in the color, Everest. AZEK Decking in the color, Slate Gray. Harvey Sliding Glass Door. Therma Tru Smooth Star Entry Doors. Photo Credit: Care Free Homes, Inc.
Call us for a free quote 508-997-1111
 Classic Town & Country Builders

Enclosed kitchen - mid-sized traditional galley travertine floor and brown floor enclosed kitchen idea in New Orleans with a drop-in sink, shaker cabinets, medium tone wood cabinets, marble countertops, beige backsplash, travertine backsplash, stainless steel appliances and no island

Sponsored
Columbus, OH
Wannemacher Interiors
Customized Award-Winning Interior Design Solutions in Franklin Cnty OH
 Hyde Park Lumber & Design
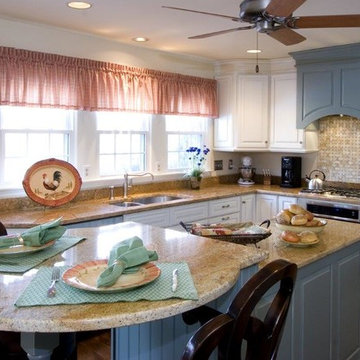
This traditional bi-color painted kitchen was a remodel project we did in historic Glendale, OH. The original kitchen area was dark, out-dated, had soffits at the ceiling and was subdivided with a knee wall which really chopped up the room. We opened the space up with a larger window, removed the soffits, added a lot more lighting, and added a nice of touch of creativity to the white perimeter with a touch of color in the island and matching hood. The homeowners empty nester lifestyle included entertaining friends and family, hosting local neighborhood planning meetings, and enjoying quiet mornings together before heading out to their daily activities. The wife wanted a way to bring a bit of their beautiful backyard into the kitchen, so using the soft bluish green color accomplished that nicely.
 CIOT | Stone & Tile
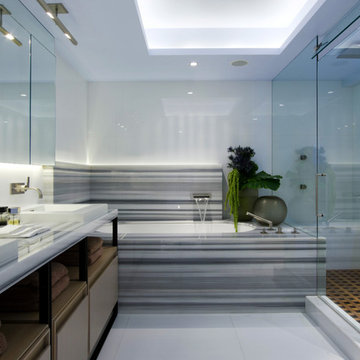
The Equator Marble is a famous natural stone from Turkey, with a considerable history. This marble has been used throughout history in Turkey and is today a reference white marble both in Turkey and abroad. It is extracted by some quarries with small to medium dimension in the island of Marmara, and its blocks can have any dimension. Also called "Fluid, Panda White, Marmara White", is a white coloured marble, with medium grain and uniform background. The Equator Marble is a type of marble with a unique feature: it presents a parallel grey/bluish coloured vein. This parallel vein is what makes this white marble so unique and distinct. Its main variations basically depend on the intensity of the vein.
 Hyde Park Lumber & Design
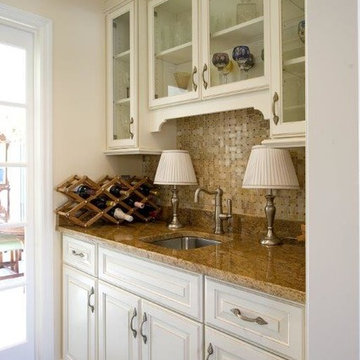
This traditional bi-color painted kitchen was a remodel project we did in historic Glendale, OH. The original kitchen area was dark, out-dated, had soffits at the ceiling and was subdivided with a knee wall which really chopped up the room. We opened the space up with a larger window, removed the soffits, added a lot more lighting, and added a nice of touch of creativity to the white perimeter with a touch of color in the island and matching hood. The homeowners empty nester lifestyle included entertaining friends and family, hosting local neighborhood planning meetings, and enjoying quiet mornings together before heading out to their daily activities. The wife wanted a way to bring a bit of their beautiful backyard into the kitchen, so using the soft bluish green color accomplished that nicely.
8