
Search results for "Bluish colors" in Home Design Ideas


 Collins DuPont Design Group
Designer: Sherri DuPont Photographer: Lori Hamilton
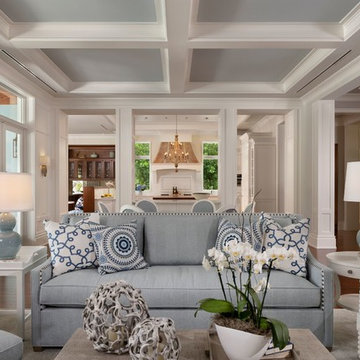
Family room - mid-sized transitional open concept medium tone wood floor and brown floor family room idea in Miami with white walls, a standard fireplace, a tile fireplace and a media wall
Family room - mid-sized transitional open concept medium tone wood floor and brown floor family room idea in Miami with white walls, a standard fireplace, a tile fireplace and a media wall
Find the right local pro for your project

 BK Interior Design
Photography by: Airyka Rockefeller
Eat-in kitchen - large contemporary l-shaped dark wood floor and brown floor eat-in kitchen idea in San Francisco with gray backsplash, an island, an undermount sink, recessed-panel cabinets, wood countertops, stainless steel appliances and blue cabinets
Eat-in kitchen - large contemporary l-shaped dark wood floor and brown floor eat-in kitchen idea in San Francisco with gray backsplash, an island, an undermount sink, recessed-panel cabinets, wood countertops, stainless steel appliances and blue cabinets

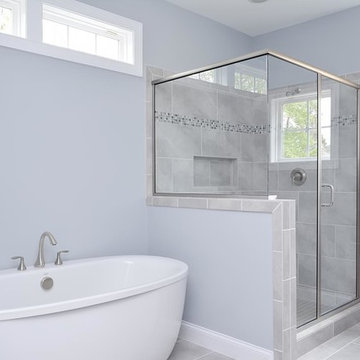
 Grayson Dare Homes, Inc.
Dwight Myers Real Estate Photography

Arts and crafts bathroom photo in Raleigh
Arts and crafts bathroom photo in Raleigh



 Ostaco Windows & Doors
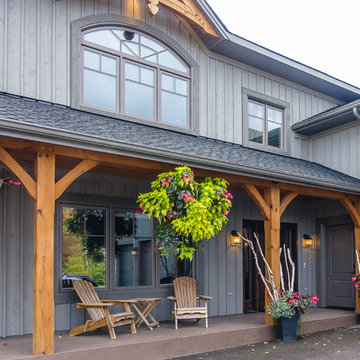
Rustic gray two-story wood exterior home idea in Orange County with a shingle roof
 Cornerstone Home Renovators
Fred Ueckert

Example of a large transitional l-shaped medium tone wood floor and brown floor open concept kitchen design in Seattle with an undermount sink, shaker cabinets, light wood cabinets, quartz countertops, white backsplash, porcelain backsplash, stainless steel appliances, an island and white countertops
Example of a large transitional l-shaped medium tone wood floor and brown floor open concept kitchen design in Seattle with an undermount sink, shaker cabinets, light wood cabinets, quartz countertops, white backsplash, porcelain backsplash, stainless steel appliances, an island and white countertops
 Patrick Ahearn Architect
Greg Premru
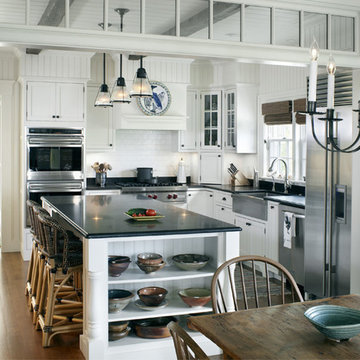
Mid-sized beach style l-shaped medium tone wood floor eat-in kitchen photo in Boston with a farmhouse sink, beaded inset cabinets, white cabinets, granite countertops, white backsplash, subway tile backsplash, stainless steel appliances and an island
Mid-sized beach style l-shaped medium tone wood floor eat-in kitchen photo in Boston with a farmhouse sink, beaded inset cabinets, white cabinets, granite countertops, white backsplash, subway tile backsplash, stainless steel appliances and an island

 Colordrunk Designs
Iran Watson
Inspiration for a mid-sized transitional l-shaped brown floor and dark wood floor dedicated laundry room remodel in Atlanta with blue cabinets, a drop-in sink, shaker cabinets, white walls, a side-by-side washer/dryer and beige countertops
Inspiration for a mid-sized transitional l-shaped brown floor and dark wood floor dedicated laundry room remodel in Atlanta with blue cabinets, a drop-in sink, shaker cabinets, white walls, a side-by-side washer/dryer and beige countertops
 PB Built
British West Indies Architecture
Architectural Photography - Ron Rosenzweig

Inspiration for a mid-sized coastal white two-story stucco exterior home remodel in Miami with a hip roof
Inspiration for a mid-sized coastal white two-story stucco exterior home remodel in Miami with a hip roof
 Seldin Design Studios
Living Room looking into Entry
Sara Essex Bradley
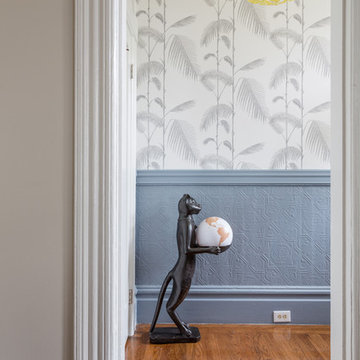
Example of a small eclectic medium tone wood floor foyer design in San Francisco with gray walls
Example of a small eclectic medium tone wood floor foyer design in San Francisco with gray walls


 J & M Construction & Development
Laura Hull
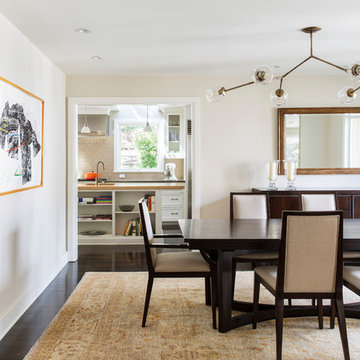
Enclosed dining room - transitional enclosed dining room idea in Los Angeles with beige walls
Enclosed dining room - transitional enclosed dining room idea in Los Angeles with beige walls
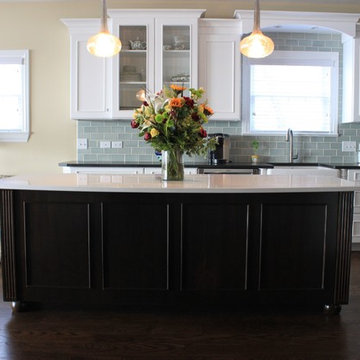
 Cadence Custom Cabinetry, Inc.
Eat-in kitchen - large transitional l-shaped dark wood floor eat-in kitchen idea in Other with a farmhouse sink, white cabinets, blue backsplash, stainless steel appliances, an island, recessed-panel cabinets, granite countertops and subway tile backsplash
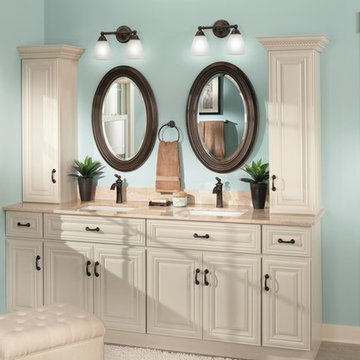
 Moen
MoenWith intricate architectural features that transcend time, Brantford faucets and accessories give any bath a polished, traditional look. Classic lever handles, a tapered spout and globe finial give this collection universal appeal.
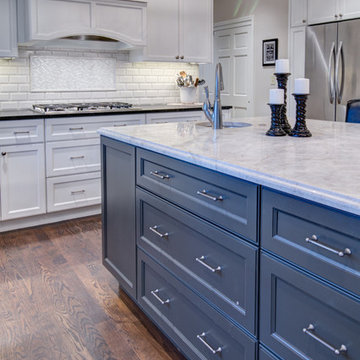


Sponsored
Columbus, OH

Structural Remodeling
Franklin County's Heavy Timber Specialists | Best of Houzz 2020!
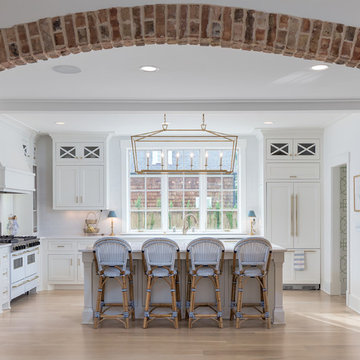
 CDP Architecture, LLC
Example of a large cottage l-shaped light wood floor and beige floor enclosed kitchen design in Nashville with an undermount sink, shaker cabinets, white cabinets, quartzite countertops, stainless steel appliances and an island
 User
UserPhoto Credit Novelli PhotoDesign
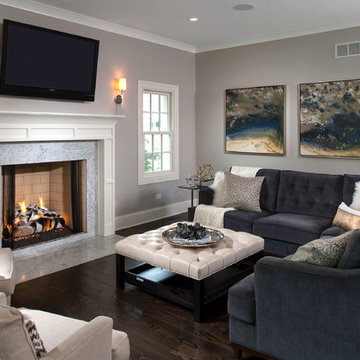
Transitional open concept dark wood floor family room photo in Chicago with gray walls, a standard fireplace, a stone fireplace and a wall-mounted tv
Transitional open concept dark wood floor family room photo in Chicago with gray walls, a standard fireplace, a stone fireplace and a wall-mounted tv
 Little Crown Interiors

We hung this great round wall mirror with rope accents over the dresser. It has a beautiful patina and brings out the slight bluish colors in the rest of the decor, as well as helping to open up the space since the nursery is on the smaller side. Design by Little Crown Interiors, Photo by Full Spectrum Photography.
7