
Search results for "Bo media" in Home Design Ideas
 Lucy Johnson Interior Design
NW Architectural Photography

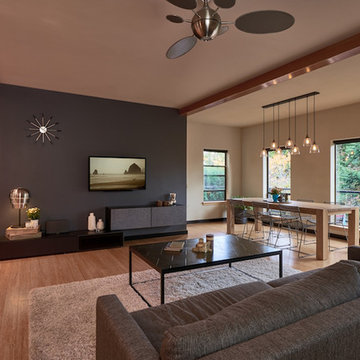
Family room - mid-sized modern open concept family room idea in Seattle with a wall-mounted tv
Family room - mid-sized modern open concept family room idea in Seattle with a wall-mounted tv


 WPL Interior Design
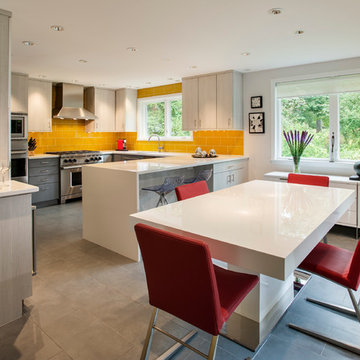
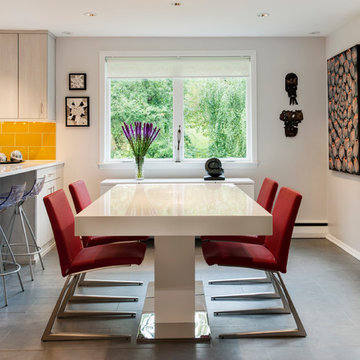
A suburban Philadelphia mid-century home in Media, Pennsylvania needed an updated kitchen and dining area for a professional couple with no children. The contemporary open design reflects their lifestyle and how they wanted to use the space. The light filled modern space created is dramatic yet inviting and serves as a backdrop to showcase this couple’s growing art collection. Nestled in the trees, this suburban home feels like it’s in the country while just a short distance to the city. Photography by Jay Greene.
Find the right local pro for your project

 Deep River Partners
The lower level transformed into a Gaming and Lounge area, Media Room, Powder Room, and Exercise Room. A Scrabble board surrounded by swivel chairs provides a unique way to host game night. New ceiling beams and arched cased openings separate the Lounge from the Game area. The custom Banquette’s faux window anchors the space and illuminates the room.
 embrio design studio
KRS

Have you ever dreamt about your pie in the sky home? Well I have! That is, our wonderful client’s dream home. It includes a place with 72-degree weather everyday, a wondrous view of a harbor, a walkable city & with clean, modern accommodations. And voilà… a penthouse flat in downtown San Diego by the bay. We stripped away the cheap 80’s rental finishes, opened things up to bring in the sunshine, added new flooring, kitchen, bathrooms, a fireplace refresh and modern furniture for a little slice of heaven and comfort. Don't tell anyone, but there’s even a Lazy Boy chair in there!

 Princeton Design Collaborative
Great Room at lower level with home theater and Acoustic ceiling
Photo by: Jeffrey Edward Tryon
Game room - large modern enclosed brown floor game room idea in Philadelphia with white walls and a media wall
Game room - large modern enclosed brown floor game room idea in Philadelphia with white walls and a media wall

 Gonyea Custom Homes
Living flows from room to room easily in this great room style living space with large windows. Photography by Spacecrafting.
Large elegant open concept carpeted living room photo in Minneapolis with gray walls, a standard fireplace, a stone fireplace and a media wall
Large elegant open concept carpeted living room photo in Minneapolis with gray walls, a standard fireplace, a stone fireplace and a media wall

Sponsored
Delaware, OH

Buckeye Basements, Inc.
Central Ohio's Basement Finishing ExpertsBest Of Houzz '13-'21
 Rikki Snyder
Photo: Rikki Snyder © 2017 Houzz
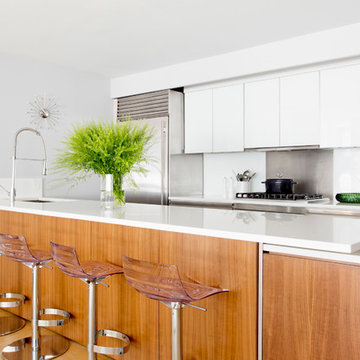
Example of a trendy kitchen design in New York with an undermount sink, flat-panel cabinets, white cabinets, metallic backsplash, stainless steel appliances and a peninsula
Example of a trendy kitchen design in New York with an undermount sink, flat-panel cabinets, white cabinets, metallic backsplash, stainless steel appliances and a peninsula
 Nantucket Looms
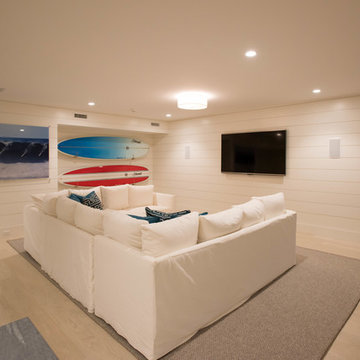
Based on a surfing theme featuring two colorful surfboards from the clients own collection, this lower level game room pairs bright white with colorful accents. This sectional is what dreams are made of! A fun and functional sofa that can be configured to maximize seating or sleeping. This basement getaway is a perfect hangout for kids (and adults!), complete with a ping pong table and kitchenette with rustic bar stools. Photography by Malibu Photographer Bo Bridges from the owners collection.
 Chapman A/V Systems, Inc.
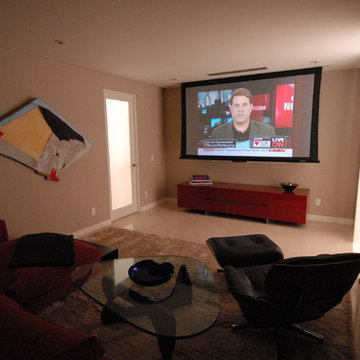
Home theater - small modern enclosed marble floor home theater idea in Los Angeles with a projector screen
 BoConcept Bay Area


Large trendy formal and open concept painted wood floor and white floor living room photo in San Francisco with white walls, no fireplace and a tv stand
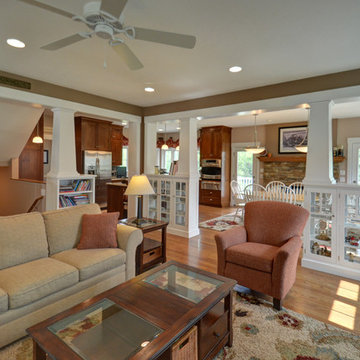
Mid-sized arts and crafts open concept medium tone wood floor family room photo in Columbus with brown walls, a standard fireplace, a stone fireplace and a media wall
 Lucy Johnson Interior Design
NW Architectural Photography
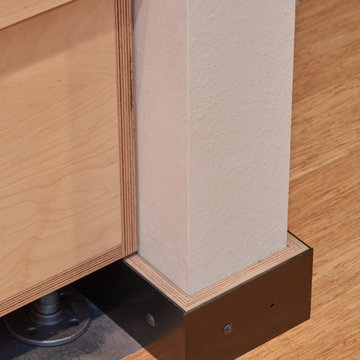
Foyer - mid-sized modern foyer idea in Seattle with beige walls
Foyer - mid-sized modern foyer idea in Seattle with beige walls


 WPL Interior Design
A suburban Philadelphia mid-century home in Media, Pennsylvania needed an updated kitchen and dining area for a professional couple with no children. The contemporary open design reflects their lifestyle and how they wanted to use the space. The light filled modern space created is dramatic yet inviting and serves as a backdrop to showcase this couple’s growing art collection. Nestled in the trees, this suburban home feels like it’s in the country while just a short distance to the city. Photography by Jay Greene.
 Lucy Johnson Interior Design
NW Architectural Photography
Example of a mid-sized minimalist open concept bamboo floor living room design in Seattle with a wall-mounted tv
Example of a mid-sized minimalist open concept bamboo floor living room design in Seattle with a wall-mounted tv
 BoConcept Bay Area
Example of a large 1960s formal and open concept beige floor and light wood floor living room design in San Francisco with gray walls, no fireplace and a tv stand
 k YODER design
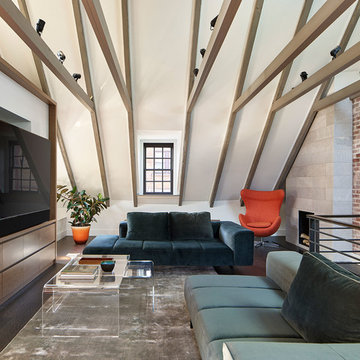
The trussed third floor with exposed rafters features a new wet bar and concealed HVAC equipment behind a custom media console. Spa white quartz stone clads the fireplace surround for visual consistency with the fireplaces on the first and second floors. Amsterdam sofas and Waza rug by BoConcept.

Sponsored
Delaware, OH
Buckeye Basements, Inc.
Central Ohio's Basement Finishing ExpertsBest Of Houzz '13-'21
 Lucy Johnson Interior Design
NW Architectural Photography

Example of a mid-sized minimalist entryway design in Seattle with beige walls
Example of a mid-sized minimalist entryway design in Seattle with beige walls

Trendy open concept concrete floor family room photo in Seattle with gray walls, no fireplace and a tv stand
 emily lauderback stewart design and renovation
Gregory White
Living room - craftsman formal and enclosed medium tone wood floor living room idea in Seattle with gray walls, a standard fireplace, a tile fireplace and a media wall
Living room - craftsman formal and enclosed medium tone wood floor living room idea in Seattle with gray walls, a standard fireplace, a tile fireplace and a media wall
1