
Search results for "Board and batten" in Home Design Ideas

 Gast Architects
Elliott Johnson Photographer
Example of a country gray two-story gable roof design in San Luis Obispo with a metal roof
Example of a country gray two-story gable roof design in San Luis Obispo with a metal roof

 Caldwell-Cline Architects & Designers
Inspiration for a farmhouse full sun gravel vegetable garden landscape in Atlanta.

 Siding Express (Maintenance Free Siding)
Hardie Shingle siding in Sail Cloth
Example of a large blue two-story concrete fiberboard exterior home design in St Louis
Example of a large blue two-story concrete fiberboard exterior home design in St Louis
Find the right local pro for your project
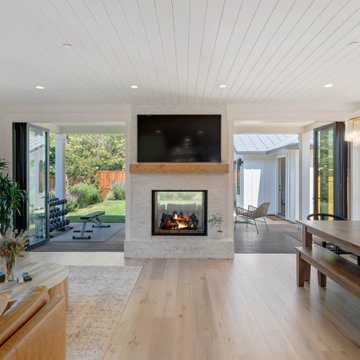
 PatriARCH Architecture
Farmhouse Modern home with horizontal and batten and board white siding and gray/black raised seam metal roofing and black windows.
Inspiration for a mid-sized cottage white two-story wood and board and batten house exterior remodel in San Francisco with a hip roof, a metal roof and a gray roof
Inspiration for a mid-sized cottage white two-story wood and board and batten house exterior remodel in San Francisco with a hip roof, a metal roof and a gray roof

 Sterling Brook Custom Homes
Large country white two-story brick gable roof photo in Dallas with a shingle roof

 Joseph Farrell Architecture
Inspiration for a farmhouse concrete floor and beige floor patio remodel in San Francisco with beige walls and a metal front door

 Ligature Studio, LLC
This charming modern farmhouse is located in Ada, MI. It has white board and batten siding with a light stone base and black windows and eaves. The complex roof (hipped dormer and cupola over the garage, barrel vault front entry, shed roofs, flared eaves and two jerkinheads, aka: clipped gable) was carefully designed and balanced to meet the clients wishes and to be compatible with the neighborhood style that was predominantly French Country.



 Westlake Royal Building Products
Celect 7” in Frost, Board & Batten in Frost and Trim in Frost
Mid-sized elegant white two-story vinyl house exterior photo in New York
Mid-sized elegant white two-story vinyl house exterior photo in New York
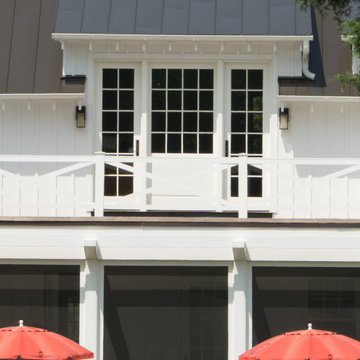
 Donald Lococo Architects
Located on farmland in McLean, Virginia, the American Farmhouse balances the expected comforts of a new home with the bucolic beauty of an old farmhouse. The final site plan still has evidence showing parallel courses of the barn’s destiny. The house mass is broken and lowered so that the home can remain secondary to the monolithic barn structure. Earthy and elemental materials are selected for the home that reference the barn without directly mimicking it. Wooden members found inside the barn and from other barns bridge ceilings and are used in floors along with rustic slate adding to a sense of simplicity to the farmhouse design.
The age and patina of the barn is reflected in the house’s textural use of board and batten and field stone layered similar to stone foundations. The original development plan was to demolish the existing barn and construct three suburban homes. Part of an endangered breed, as one of the few remaining barns in the area, it was originally viewed as a challenge in a luxury home construction with several difficulties posed to the impending project: it would be expensive to renovate, vulnerable to demolition, and threatened by urban sprawl. However, instead of trying to alter or destroy the barn, the structure was fully embraced into the traditional architecture project as a centerpiece and was used as the inspiration for the home. The new house was sited parallel to the barn so that views to the barn gable were accessible.
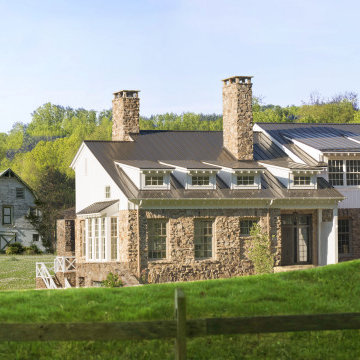 Donald Lococo Architects
Located on farmland in McLean, Virginia, the American Farmhouse balances the expected comforts of a new home with the bucolic beauty of an old farmhouse. The final site plan still has evidence showing parallel courses of the barn’s destiny. The house mass is broken and lowered so that the home can remain secondary to the monolithic barn structure. Earthy and elemental materials are selected for the home that reference the barn without directly mimicking it. Wooden members found inside the barn and from other barns bridge ceilings and are used in floors along with rustic slate adding to a sense of simplicity to the farmhouse design.
The age and patina of the barn is reflected in the house’s textural use of board and batten and field stone layered similar to stone foundations. The original development plan was to demolish the existing barn and construct three suburban homes. Part of an endangered breed, as one of the few remaining barns in the area, it was originally viewed as a challenge in a luxury home construction with several difficulties posed to the impending project: it would be expensive to renovate, vulnerable to demolition, and threatened by urban sprawl. However, instead of trying to alter or destroy the barn, the structure was fully embraced into the traditional architecture project as a centerpiece and was used as the inspiration for the home. The new house was sited parallel to the barn so that views to the barn gable were accessible.

 Justin Doyle Homes
This gorgeous modern farmhouse features hardie board board and batten siding with stunning black framed Pella windows. The soffit lighting accents each gable perfectly and creates the perfect farmhouse.


Sponsored
Sunbury, OH

J.Holderby - Renovations
Franklin County's Leading General Contractors - 2X Best of Houzz!
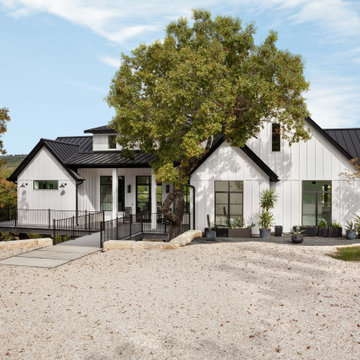
 Younger Homes
Inspiration for a mid-sized cottage white one-story concrete fiberboard and board and batten gable roof remodel in Austin with a metal roof and a black roof

 Arcelab Inc. Architects
Bill Gregory, Architect
Example of a mid-sized arts and crafts green two-story concrete fiberboard gable roof design in Los Angeles
Example of a mid-sized arts and crafts green two-story concrete fiberboard gable roof design in Los Angeles

 Coastal Signature Homes
Tom Jenkins Photography
Siding color: Sherwin Williams 7045 (Intelectual Grey)
Shutter color: Sherwin Williams 7047 (Porpoise)
Trim color: Sherwin Williams 7008 (Alabaster)
Windows: Andersen
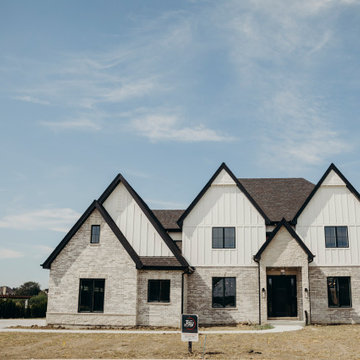
 Jay Home Builders, LLC
Transitional white two-story board and batten house exterior idea in Chicago with a black roof

Sponsored
Columbus, OH

Hope Restoration & General Contracting
Columbus Design-Build, Kitchen & Bath Remodeling, Historic Renovations
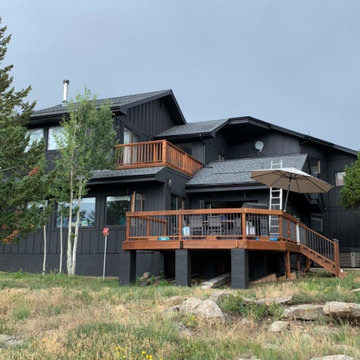
 WestPro Home Exteriors
New hail-resistant roof and James Hardie Board & Batten siding painted black for a bold modern look on a Boulder mountain home.
Example of a black two-story concrete fiberboard and board and batten exterior home design in Denver
Example of a black two-story concrete fiberboard and board and batten exterior home design in Denver
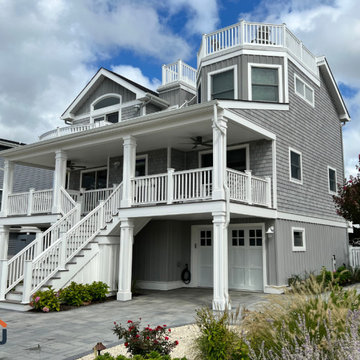
 Jain Building Products / NuCedar
Coastal Craftsman Style House built with NuCedar Shingles 18" + Board and Batten 10" and 2"
in the color Worldly Gray
Large craftsman gray three-story vinyl and shingle house exterior idea with a gambrel roof, a tile roof and a black roof
Large craftsman gray three-story vinyl and shingle house exterior idea with a gambrel roof, a tile roof and a black roof
 PatriARCH Architecture
Farmhouse Modern home with horizontal and batten and board white siding and gray/black raised seam metal roofing and black windows.
Example of a mid-sized farmhouse white two-story wood and board and batten house exterior design in San Francisco with a hip roof, a metal roof and a gray roof
Example of a mid-sized farmhouse white two-story wood and board and batten house exterior design in San Francisco with a hip roof, a metal roof and a gray roof
109