
Search results for "Board and batten" in Home Design Ideas
 TreHus Architects+Interior Designers+Builders
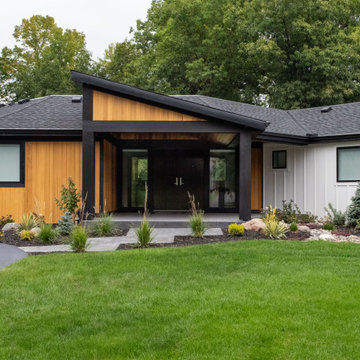
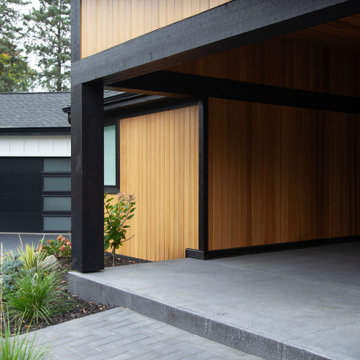
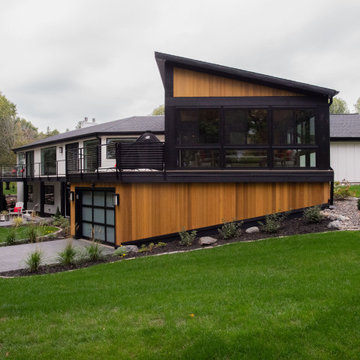
This exterior remodel features cedar siding and board and batten, combining classic styles and modern accents. Unique architectural features including a geometric screened porch with retractable screens, modern roofing, and an updated front entry complement the luxurious feel of this modern home.

 User
View of the new bedroom.
Image by Jean Allsopp Photography.
Bedroom - small cottage guest medium tone wood floor bedroom idea in Birmingham with white walls and no fireplace
Bedroom - small cottage guest medium tone wood floor bedroom idea in Birmingham with white walls and no fireplace
 Think Design
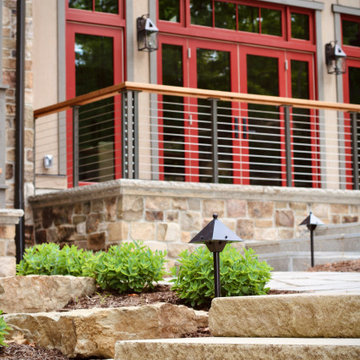
Large craftsman beige two-story wood and board and batten gable roof idea in Milwaukee with a shingle roof and a gray roof
Find the right local pro for your project
 User
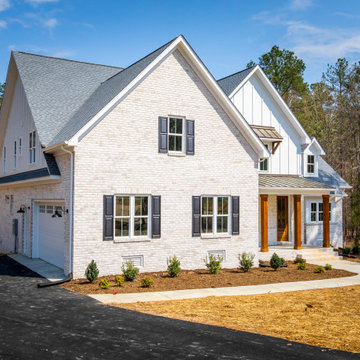
Farmhouse white two-story brick and board and batten gable roof photo in Richmond with a mixed material roof and a gray roof
 Highland Builders LLC
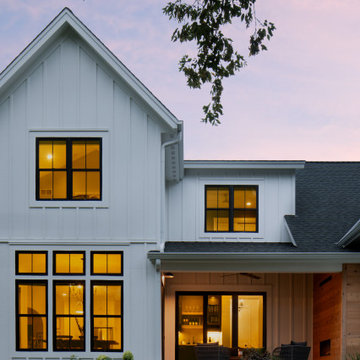
Modern Farmhouse meets Scandinavian design in this beautiful home. We kept the exterior simple with a white board and batten, black windows, and warm stain touches. Inside you will find light white oak throughout the minimalistic design. Features include large beams, floor to ceiling fireplaces, arched doorways, and a large cast iron farmhouse sink.
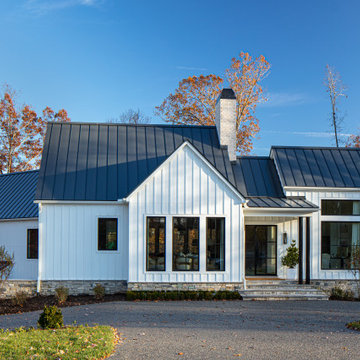
 Colonial Homecrafters, Ltd.
Front Elevation
Inspiration for a large farmhouse white two-story concrete and board and batten gable roof remodel in Richmond with a metal roof and a black roof
Inspiration for a large farmhouse white two-story concrete and board and batten gable roof remodel in Richmond with a metal roof and a black roof
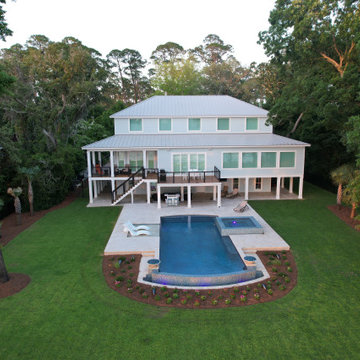
 Tradewinds Builders, LLC
Beach style blue three-story vinyl and board and batten gable roof photo with a metal roof and a gray roof

Sponsored
Plain City, OH

Kuhns Contracting, Inc.
Central Ohio's Trusted Home Remodeler Specializing in Kitchens & Baths

 Freestyle Interiors
Bedroom - mid-sized coastal guest medium tone wood floor, brown floor, shiplap ceiling and wainscoting bedroom idea in Miami with blue walls and no fireplace
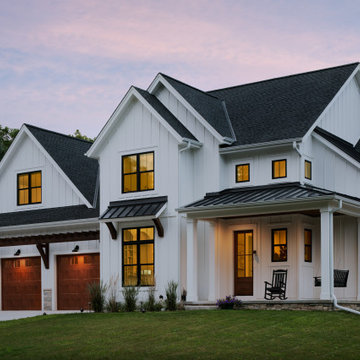 Highland Builders LLC
Modern Farmhouse meets Scandinavian design in this beautiful home. We kept the exterior simple with a white board and batten, black windows, and warm stain touches. Inside you will find light white oak throughout the minimalistic design. Features include large beams, floor to ceiling fireplaces, arched doorways, and a large cast iron farmhouse sink.
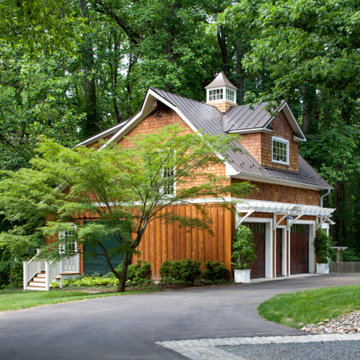
 Delbert Adams Construction Group
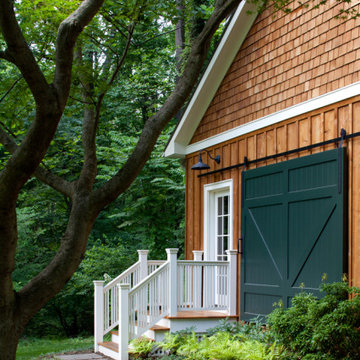
Exterior view of rustic garage/guest house, showing brown wood board-and-batten siding on first story, and then random width cedar shake siding on second story, with dormer window on gabled roof (Zoomed out)
 Delbert Adams Construction Group
Exterior view of South facing wall showing concrete slab pathway leading to outdoor mini painted white wood staircase and entry door, with green false barn door on brown wood board-and-batten siding.
 Highland Builders LLC
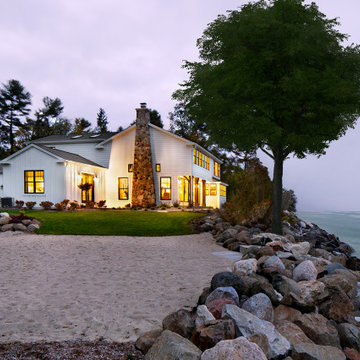
Beautiful rich stain sets the mood in Townline Road creating a cozy feel in this beachside remodel with old cottage flair. Our favorite features of this home are the mixed metal lighting, shiplap accents, oversized windows to enhance the lakefront view, and large custom beams in the living room. We’ve restored and recreated this lovely beach side home for this family to enjoy for years to come.
 Revive and Renew Remodeling LLC
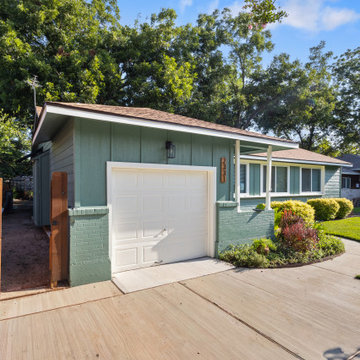
We converted these homeowner's existing covered patio into an air-conditioned living space and replace the siding around the entire house. We used both board & batten and lap siding. This new room has closed-cell spray foam, as well as abundant natural light via 9 windows & a french door.


 Think Design
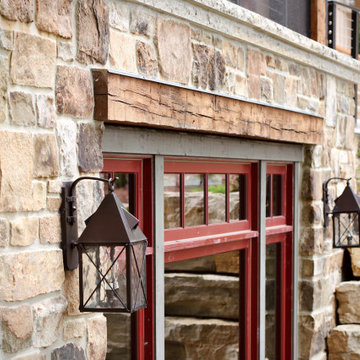
Example of a large arts and crafts beige two-story wood and board and batten gable roof design in Milwaukee with a shingle roof and a gray roof
 Pike Properties
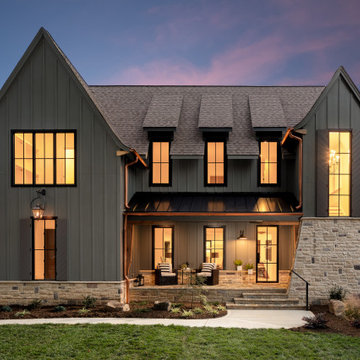
Stunning vertical board and batten accented with a lush mixed stone watertable really makes this modern farmhouse pop! This is arguably our most complete home to date featuring the perfect balance of natural elements and crisp pops of modern clean lines.
 Beacon Street
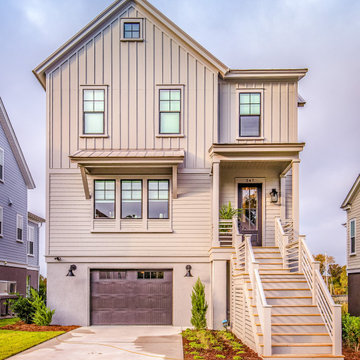
Dark gray exterior with board and batten and lap siding finish, horizontal contemporary porch and stair railing.
Transitional gray two-story concrete fiberboard and board and batten gable roof idea with a metal roof and a gray roof
Transitional gray two-story concrete fiberboard and board and batten gable roof idea with a metal roof and a gray roof


Sponsored
Columbus, OH
Free consultation for landscape design!

Peabody Landscape Group
Franklin County's Reliable Landscape Design & Contracting
 Deskins Group LLC
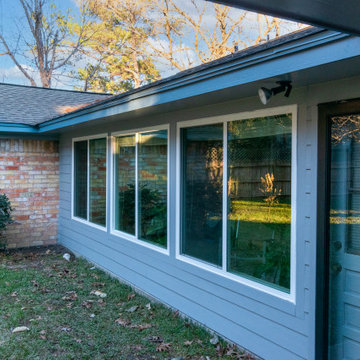
This project started because the client was getting new windows. We installed board and batten on the front with an accent of cedar shake and new cedarmill Hardie siding everywhere except the garage. We aslo install new fascia on the front of the house for esthetics, but the rest of the house was pretty solid so we left it alone. We then finished the project with two tone Sherwin Williams Emerald paint.
 TreHus Architects+Interior Designers+Builders
This exterior remodel features cedar siding and board and batten, combining classic styles and modern accents. Unique architectural features including a geometric screened porch with retractable screens, modern roofing, and an updated front entry complement the luxurious feel of this modern home.
 TreHus Architects+Interior Designers+Builders
This exterior remodel features cedar siding and board and batten, combining classic styles and modern accents. Unique architectural features including a geometric screened porch with retractable screens, modern roofing, and an updated front entry complement the luxurious feel of this modern home.
159