
Search results for "Board and batten" in Home Design Ideas

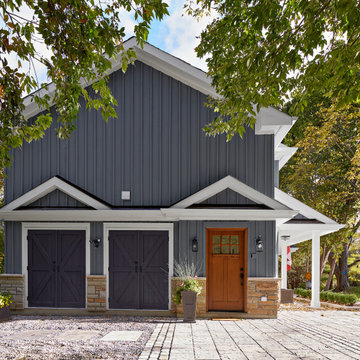
 Master Edge Homes
Large arts and crafts gray two-story wood and board and batten gable roof photo in Toronto with a shingle roof and a gray roof
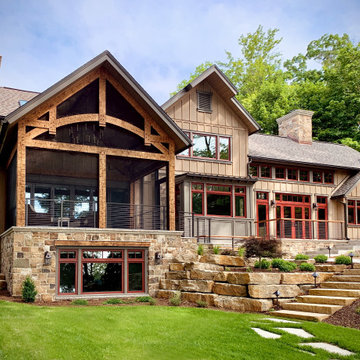
 Think Design
Lakeside elevation
Inspiration for a large craftsman beige two-story wood and board and batten gable roof remodel in Milwaukee with a shingle roof and a gray roof
Inspiration for a large craftsman beige two-story wood and board and batten gable roof remodel in Milwaukee with a shingle roof and a gray roof
Find the right local pro for your project
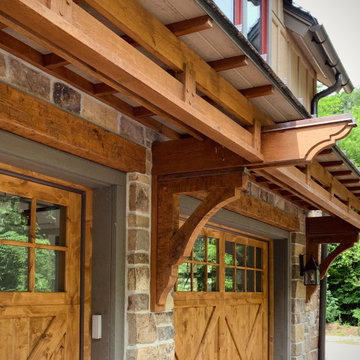 Think Design
Example of a large arts and crafts beige two-story wood and board and batten gable roof design in Milwaukee with a shingle roof and a gray roof
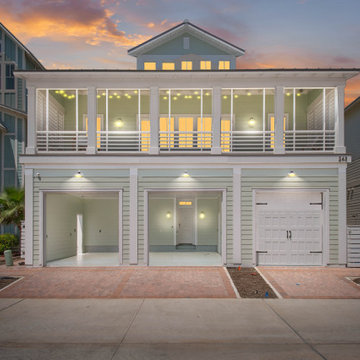
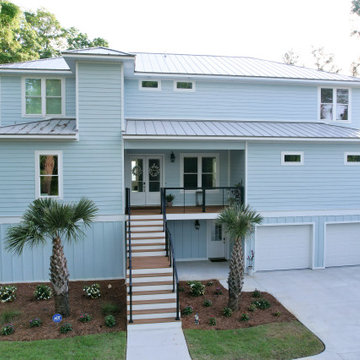
 Tradewinds Builders, LLC
Beach style blue three-story vinyl and board and batten gable roof photo with a metal roof and a gray roof
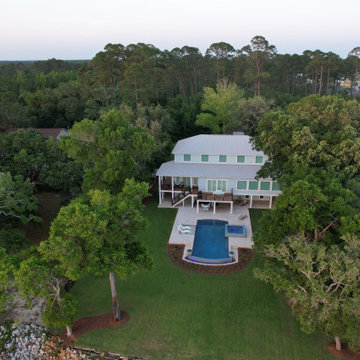 Tradewinds Builders, LLC
Inspiration for a coastal blue three-story vinyl and board and batten gable roof remodel with a metal roof and a gray roof


 Tradewinds Builders, LLC
Beach style blue three-story vinyl and board and batten gable roof photo with a metal roof and a gray roof
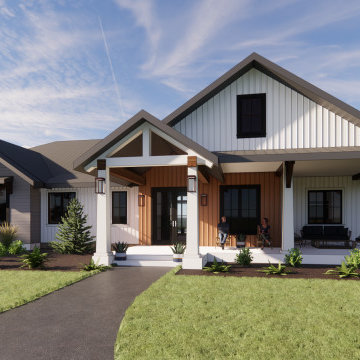
 5980 Design Studio
Modern Farmhouse Custom Home Design
Mid-sized country white one-story wood and board and batten gable roof idea with a metal roof and a gray roof
Mid-sized country white one-story wood and board and batten gable roof idea with a metal roof and a gray roof

 Livingston Homes of West Michigan
Deck - contemporary two-story mixed siding and board and batten white deck idea in Grand Rapids with a shingle roof and a black roof
 Livingston Homes of West Michigan
Contemporary white two-story mixed siding and board and batten house exterior idea in Grand Rapids with a shingle roof and a black roof

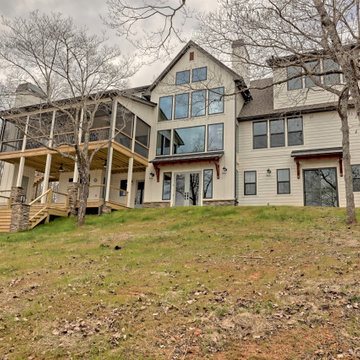
 Sheehan Built Homes
Jeff Herr Photography
Inspiration for a country multicolored mixed siding gable roof remodel in Atlanta with a metal roof
Inspiration for a country multicolored mixed siding gable roof remodel in Atlanta with a metal roof
 Timberlake Custom Homes
This large custom Farmhouse style home features Hardie board & batten siding, cultured stone, arched, double front door, custom cabinetry, and stained accents throughout.


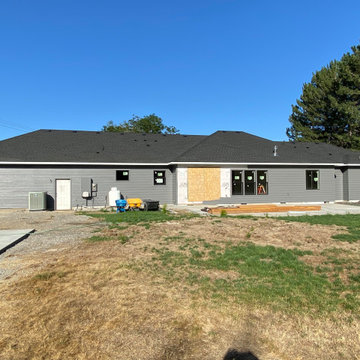
 Built Construction & Electric
Garage addition with complete interior/exterior renovation.
Example of a huge transitional multicolored one-story concrete and board and batten house exterior design with a hip roof, a shingle roof and a black roof
Example of a huge transitional multicolored one-story concrete and board and batten house exterior design with a hip roof, a shingle roof and a black roof
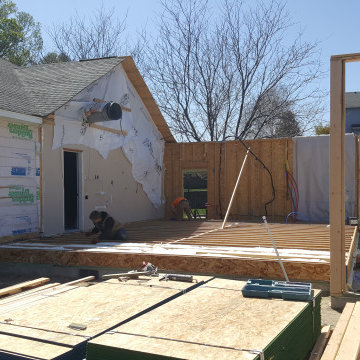 Built Construction & Electric
Garage addition with complete interior/exterior renovation.
Example of a huge transitional multicolored one-story concrete and board and batten house exterior design with a hip roof, a shingle roof and a black roof
Example of a huge transitional multicolored one-story concrete and board and batten house exterior design with a hip roof, a shingle roof and a black roof
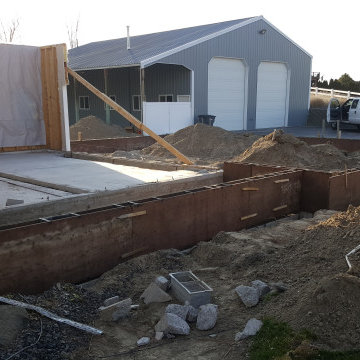 Built Construction & Electric
Garage addition with complete interior/exterior renovation.
Inspiration for a huge transitional multicolored one-story concrete and board and batten house exterior remodel with a hip roof, a shingle roof and a black roof
Inspiration for a huge transitional multicolored one-story concrete and board and batten house exterior remodel with a hip roof, a shingle roof and a black roof
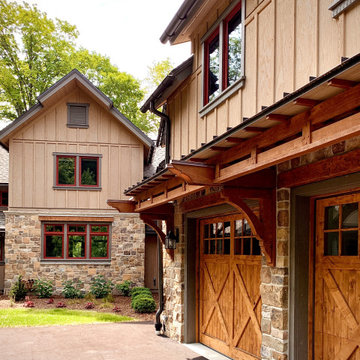 Think Design
Inspiration for a large craftsman beige two-story wood and board and batten gable roof remodel in Milwaukee with a shingle roof and a gray roof

Sponsored
Columbus, OH
Free consultation for landscape design!

Peabody Landscape Group
Columbus' Reliable Landscape Design & Contracting

 Hachmann's Custom Building
The porch on this rustic farmhouse begs for entertaining along the South Arkansas River. Telluride Stone is showcased, with board and batten siding, and uncoated metal sheeting complementing the look.

 ArchiNerd PLLC
White painted board and batten exterior on a simple craftsman form. Large windows open to the open plan kitchen, living and dining area at the center of the home. The exterior is balanced and intentional.
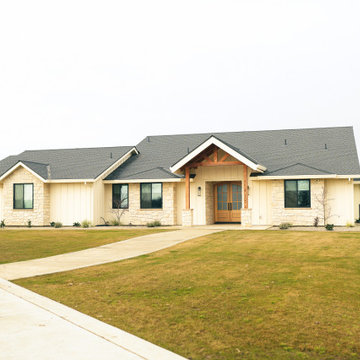
 B Designs
Ground up new build.
Large cottage white one-story mixed siding and board and batten gable roof photo in Sacramento with a shingle roof and a gray roof
Large cottage white one-story mixed siding and board and batten gable roof photo in Sacramento with a shingle roof and a gray roof
162