
Search results for "Board and batten" in Home Design Ideas
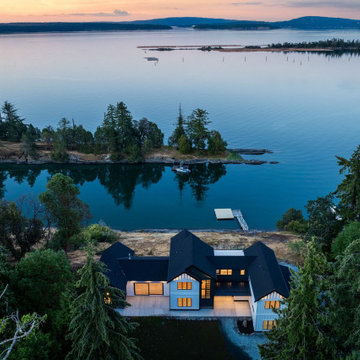
 Made To Last Custom Homes Ltd.
Twilight exterior of The Inlet, a contemporary custom home in Chemainus, British Columbia. Contrasting board-and-batten siding, dark exterior accents, expansive windows and illuminated rooflines create a striking West Coast exterior.

 Brighton Homes Utah
Example of a classic living room design in Salt Lake City with beige walls and a tile fireplace

 User
Vinyl siding on storage shed with bear resistant trash boxes.
Shed - small contemporary one-story and detached vinyl and board and batten black shed idea with a shed roof, a metal roof and a black roof
Shed - small contemporary one-story and detached vinyl and board and batten black shed idea with a shed roof, a metal roof and a black roof
Find the right local pro for your project

 Laura Design Company
Newly remodeled boys bedroom with new batten board wainscoting, closet doors, trim, paint, lighting, and new loop wall to wall carpet. Queen bed with windowpane plaid duvet. Photo by Emily Kennedy Photography.
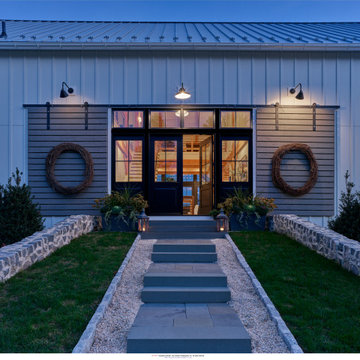 User
Inspiration for a mid-sized farmhouse white three-story mixed siding and board and batten gable roof remodel in Philadelphia with a metal roof and a gray roof

 David D Harlan Architects LLC
Exterior Renovation of Front Entry. Landscape Concept design by Architect [developed by local installer.] We redesigned the exterior siding to emulate Craftsman Style, with vertical board and batten above new horizontal cedar siding or existing stucco. All new windows and wood or glass Doors.
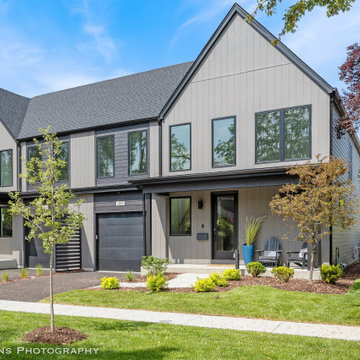
 DJK Custom Homes
Contemporary duplex with sharp black window framing and contrasting taupe vertical board and batten siding. Features clean gable rooflines, a covered front porch, and low-maintenance landscaping. The black garage and entry door create a sleek, modern aesthetic.


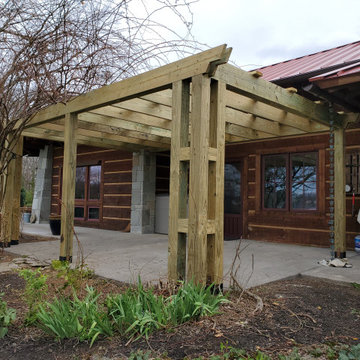
 Infinity Construction, llc.
Gotta make sure the tree don't fall
Inspiration for a large modern brown one-story wood and board and batten gable roof remodel with a green roof and a red roof
Inspiration for a large modern brown one-story wood and board and batten gable roof remodel with a green roof and a red roof

 Timber Trails Development Company
Inspiration for a mid-sized farmhouse white two-story wood gable roof remodel in Chicago with a shingle roof

 Imagine Homes Inc
Mid-sized beach style white two-story concrete fiberboard and board and batten gable roof photo in Seattle with a mixed material roof and a black roof
 Boyer Building Corporation
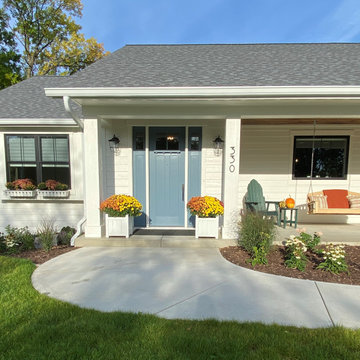
Beautiful, understated farmhouse rambler with board & batten siding on garage and extra structure they fondly call the "barn". Front porch with swing adds to the charm.

 Faye Cowie Designs
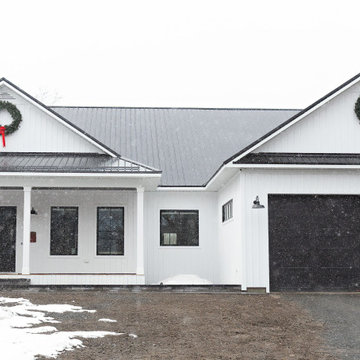
Single story farmhouse with attached double car garage. White board and batten siding with black windows, doors and fixtures. Black metal roofing
Mid-sized cottage white one-story wood and board and batten gable roof photo with a metal roof and a black roof
Mid-sized cottage white one-story wood and board and batten gable roof photo with a metal roof and a black roof

Sponsored
Sunbury, OH

J.Holderby - Renovations
Franklin County's Leading General Contractors - 2X Best of Houzz!
 CRC Builders Inc.
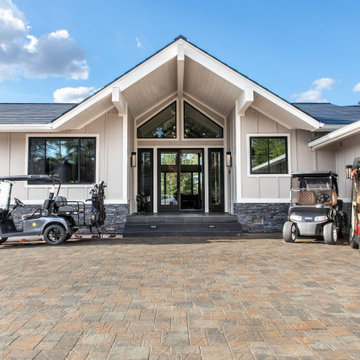
Imagine coming home to this beautiful front entrance. The unique driveway is a pleasure to look at and draws your eyes to the beautiful stonework on the home. The black framed windows are trimmed out nicely in white which really makes them stand out against the gray board and batten wood exterior siding.

 Emerick Architects
A small bathroom with a pedestal sink, built-in medicine cabinet, casement window and shades of white walls is light and bright.
Inspiration for a coastal bathroom remodel in Portland with a pedestal sink
Inspiration for a coastal bathroom remodel in Portland with a pedestal sink
 Rhino-Side, Home Improvement
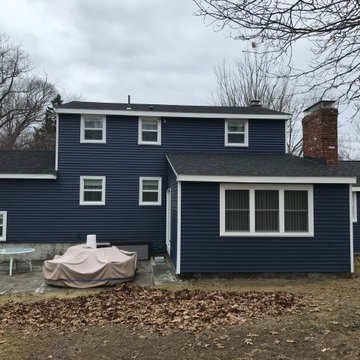
Example of a large arts and crafts gray one-story vinyl and board and batten house exterior design in Boston with a hip roof, a shingle roof and a black roof

Sponsored
Plain City, OH

Kuhns Contracting, Inc.
Central Ohio's Trusted Home Remodeler Specializing in Kitchens & Baths
 Rhino-Side, Home Improvement
Large arts and crafts gray one-story vinyl and board and batten house exterior photo in Boston with a hip roof, a shingle roof and a black roof


 Nautilus Homes
Siesta Key Low Country guest bathroom. Casings around the showers to help create a fully detailed space.
This is a very well detailed custom home on a smaller scale, measuring only 3,000 sf under a/c. Every element of the home was designed by some of Sarasota's top architects, landscape architects and interior designers. One of the highlighted features are the true cypress timber beams that span the great room. These are not faux box beams but true timbers. Another awesome design feature is the outdoor living room boasting 20' pitched ceilings and a 37' tall chimney made of true boulders stacked over the course of 1 month.
178