
Search results for "Board form concrete wall" in Home Design Ideas

 Dynia Architects
Located near the foot of the Teton Mountains, the site and a modest program led to placing the main house and guest quarters in separate buildings configured to form outdoor spaces. With mountains rising to the northwest and a stream cutting through the southeast corner of the lot, this placement of the main house and guest cabin distinctly responds to the two scales of the site. The public and private wings of the main house define a courtyard, which is visually enclosed by the prominence of the mountains beyond. At a more intimate scale, the garden walls of the main house and guest cabin create a private entry court.
A concrete wall, which extends into the landscape marks the entrance and defines the circulation of the main house. Public spaces open off this axis toward the views to the mountains. Secondary spaces branch off to the north and south forming the private wing of the main house and the guest cabin. With regulation restricting the roof forms, the structural trusses are shaped to lift the ceiling planes toward light and the views of the landscape.
A.I.A Wyoming Chapter Design Award of Citation 2017
Project Year: 2008
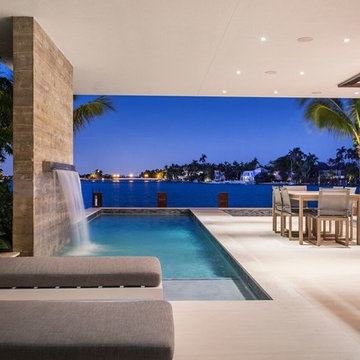
 Choeff Levy Fischman, P.A.
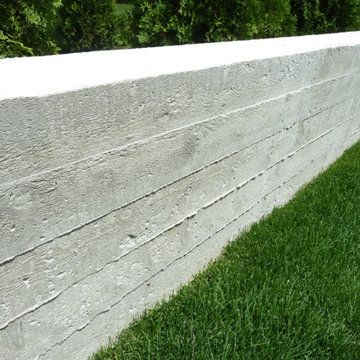
The rectangular pool is located beneath the master bedroom suite and boasts a modern waterfall feature attached to a wall made of board-formed concrete.
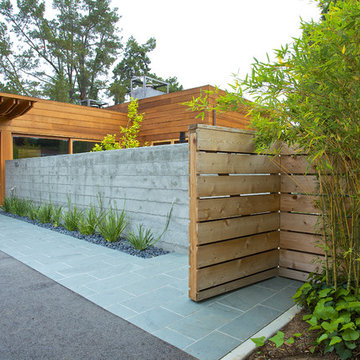
 TFLA | Terra Ferma Landscape Architecture
The horizontal planks on the fence and gate echo the horizontal cedar found at the house.
This is an example of a large contemporary front yard stone garden path in San Francisco.
This is an example of a large contemporary front yard stone garden path in San Francisco.
Find the right local pro for your project
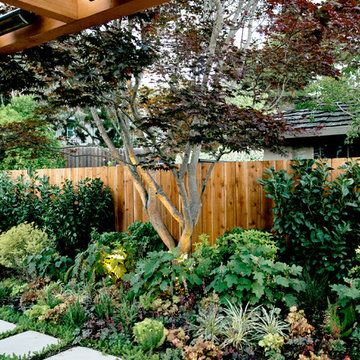
 Boxleaf Design, Inc.
Meg Messina Photography
This is an example of a mid-sized contemporary shade backyard concrete paver garden path in San Francisco.
This is an example of a mid-sized contemporary shade backyard concrete paver garden path in San Francisco.
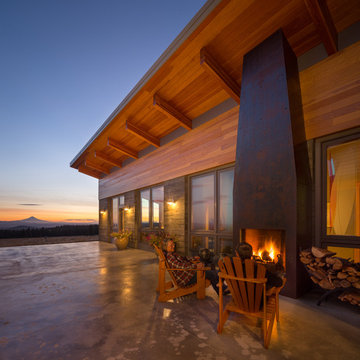
 Guggenheim Architecture + Design Studio
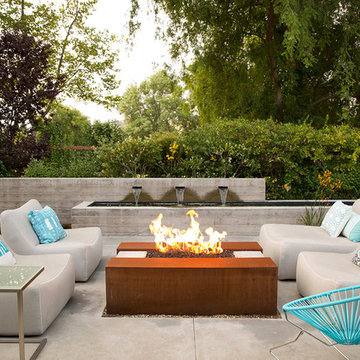
Board formed concrete walls, corten steel outdoor fireplace and deep eaves frame mountain vistas while creating a warm, protected outdoor courtyard terrace.
Photo:Josh Partee

 Bruns Architecture
Tricia Shay Photography

Study room - mid-sized contemporary built-in desk concrete floor study room idea in Milwaukee with white walls
Study room - mid-sized contemporary built-in desk concrete floor study room idea in Milwaukee with white walls


 Walls n Effects
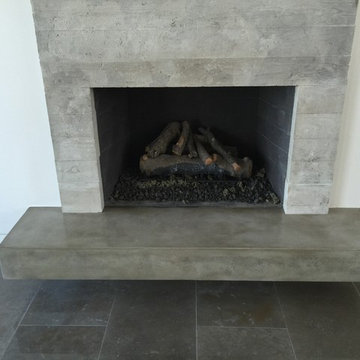
Concrete Hearth,Concret surround Board Form
Mid-sized minimalist open concept family room library photo in Orange County with white walls and a standard fireplace
Mid-sized minimalist open concept family room library photo in Orange County with white walls and a standard fireplace

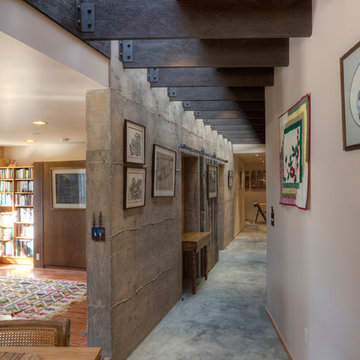
 Copeland Architecture & Construction Inc
Photos by Jeff Fountain
Example of a mountain style hallway design in Seattle
Example of a mountain style hallway design in Seattle

 Kimberly Mercurio Landscape Architecture

A circular cedar spa is made private with Japanese Holly, a custom mahogany fence and seat walls constructed from board formed concrete. The large ipe deck provides ample room for entertaining.
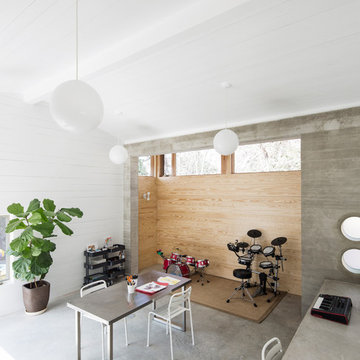
 Rick & Cindy Black Architects
Whit Preston
Family room - mid-sized contemporary family room idea in Austin
Family room - mid-sized contemporary family room idea in Austin


Sponsored
Columbus, OH

Structural Remodeling
Franklin County's Heavy Timber Specialists | Best of Houzz 2020!
 Kimberly Mercurio Landscape Architecture
The Ipe deck encloses a circular cedar spa surrounded by custom mahogany privacy fencing and seat walls constructed from board formed concrete. The Ipe deck is located off of the Modern kitchen and dining room.
 Regenesis Ecological Design
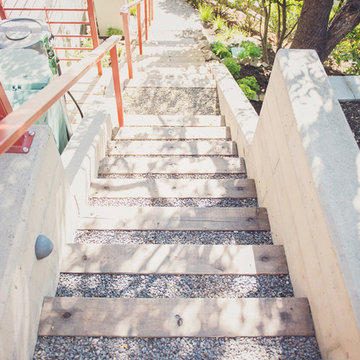
Timber + gravel stair with board formed concrete cheek walls and modern railings. Inset landscape lighting allows nighttime way-finding to the utility deck.
 Kimberly Mercurio Landscape Architecture

Catmint (Nepeta) blooms adjacent to the board formed concrete wall, bluestone path with grass joints, and Ipe deck. A brass Auroralight path fixture illuminates the monolithic bluestone steps.
Stainless Steel cable railings are atop the board formed concrete wall.
 Kimberly Mercurio Landscape Architecture
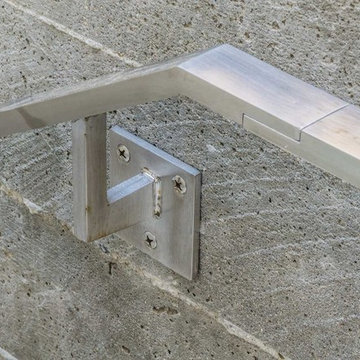
Stainless steel handrails and a board formed concrete stairway lead to the exposed aggregate concrete driveway and to a basement entrance.
Photo of a large modern full sun backyard stone retaining wall landscape in Boston for summer.
Photo of a large modern full sun backyard stone retaining wall landscape in Boston for summer.

Sponsored
Sunbury, OH

J.Holderby - Renovations
Franklin County's Leading General Contractors - 2X Best of Houzz!
 Dana Benson Construction
Interior Design by Grace Benson
Photography by Bethany Nauert
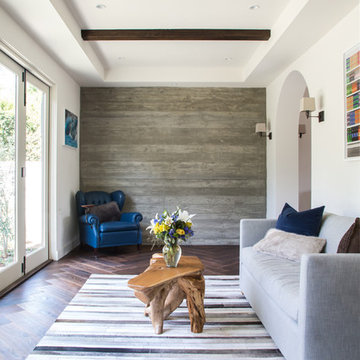
Mid-sized transitional dark wood floor and brown floor sunroom photo in Los Angeles with a standard ceiling
Mid-sized transitional dark wood floor and brown floor sunroom photo in Los Angeles with a standard ceiling

 JSE Interior Design

New York Design Office where design and function go hand and hand. Wall to wall cork board with white dry erase board below creates a clean yet textural space while allowing every square inch to function as work surface.
7