
Search results for "Board form concrete wall" in Home Design Ideas

 YS BUILT, LLC
A new custom residence in the Harrison Views neighborhood of Issaquah Highlands.
The home incorporates high-performance envelope elements (a few of the strategies so far include alum-clad windows, rock wall house wrap insulation, green-roofs and provision for photovoltaic panels).
The building site has a unique upper bench and lower bench with a steep slope between them. The siting of the house takes advantage of this topography, creating a linear datum line that not only serves as a retaining wall but also as an organizing element for the home’s circulation.
The massing of the home is designed to maximize views, natural daylight and compliment the scale of the surrounding community. The living spaces are oriented to capture the panoramic views to the southwest and northwest, including Lake Washington and the Olympic mountain range as well as Seattle and Bellevue skylines.
A series of green roofs and protected outdoor spaces will allow the homeowners to extend their living spaces year-round.
With an emphasis on durability, the material palette will consist of a gray stained cedar siding, corten steel panels, cement board siding, T&G fir soffits, exposed wood beams, black fiberglass windows, board-formed concrete, glass railings and a standing seam metal roof.
A careful site analysis was done early on to suss out the best views and determine how unbuilt adjacent lots might be developed.
The total area is 3,425 SF of living space plus 575 SF for the garage.
Photos by Benjamin Benschneider. Architecture by Studio Zerbey Architecture + Design. Cabinets by LEICHT SEATTLE.
 User
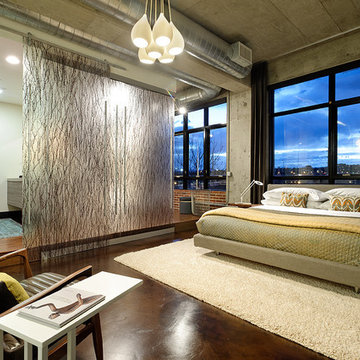
UserWarm concrete floors, reclaimed wood flooring in the bathroom and office area and the 3Form divider/door create a calm and interesting space in this master loft. We left portions of the concrete formed walls and ceiling natural as well as some of the exposed brick. Behind the divider is the office and a stackable washer and dryer set into a custom closet with an antique door.
Mountain Home Photography, Michael Brands
 ODS Architecture

A built-in bench with steel capped ends merges into a kitchen with a steel backsplash. A double height stairwell beyond, is lined with the board-formed concrete wall.
Find the right local pro for your project
 Kimberly Mercurio Landscape Architecture
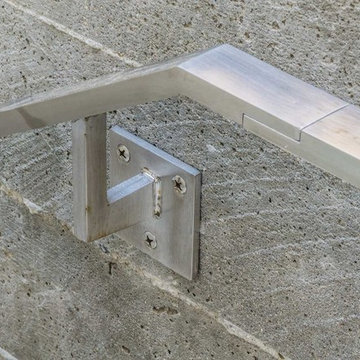
Stainless steel handrails and a board formed concrete stairway lead to the exposed aggregate concrete driveway and to a basement entrance.
Photo of a large modern full sun backyard stone retaining wall landscape in Boston for summer.
Photo of a large modern full sun backyard stone retaining wall landscape in Boston for summer.
 JSE Interior Design

New York Design Office where design and function go hand and hand. Wall to wall cork board with white dry erase board below creates a clean yet textural space while allowing every square inch to function as work surface.

 Regenesis Ecological Design
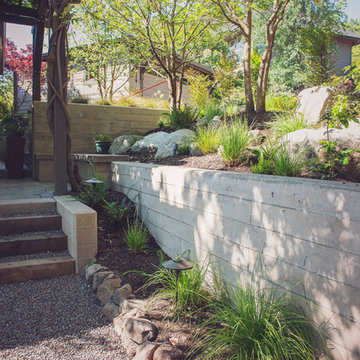
Polystichum munitum and Sesleria autumnalis are planted along a board formed concrete wall with granite boulders. Above, Acer glabrum shades the patio from afternoon sun.

Sponsored
Sunbury, OH

J.Holderby - Renovations
Franklin County's Leading General Contractors - 2X Best of Houzz!
 Envision Landscape Studio
Photography By Joe Dodd
This is an example of a large contemporary backyard gravel landscaping in San Francisco with a fire pit.
This is an example of a large contemporary backyard gravel landscaping in San Francisco with a fire pit.
 Regenesis Ecological Design
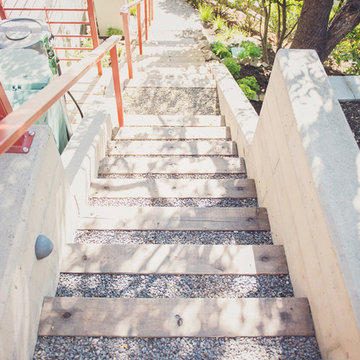
Timber + gravel stair with board formed concrete cheek walls and modern railings. Inset landscape lighting allows nighttime way-finding to the utility deck.
 Envision Landscape Studio
Photography By Joe Dodd
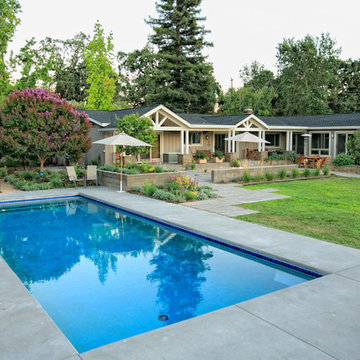
Pool - contemporary rectangular pool idea in San Francisco
Pool - contemporary rectangular pool idea in San Francisco
 Bomanite Company
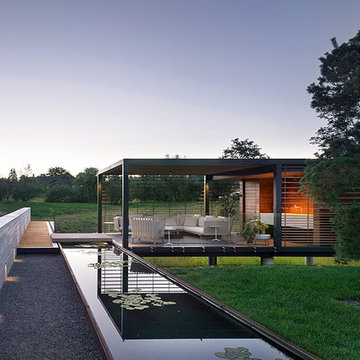
Custom high end private residence. Bomanite Award winning decorative concrete installed by Bomanite dealer Colorado Hardscapes. Project features Sandscape textured exterior paving, Renaissance polished interior polished concrete flooring, reusable Grasscrete former system pervious grassed concrete paving and custom board formed walls. Photography by Astula http://astulainc.com/our-story.html
 Matter.
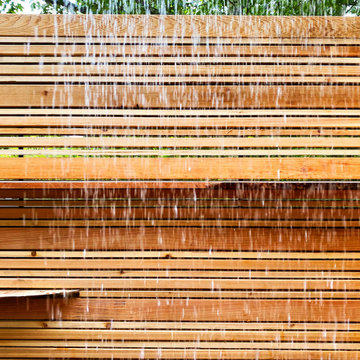
Earth, fire, wind and water are elemental to our existence.
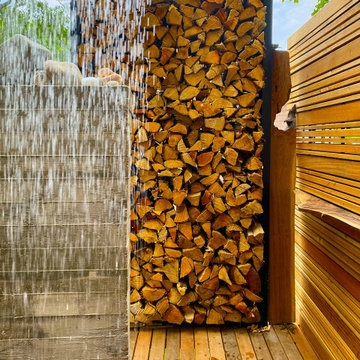
When asked to create an outdoor shower for a former woodshop-turned-residence, we looked to the elements of nature to construct a bathing space that respects its environment and crafts an experience. We turned to the forest, the boundary upon which the shower is placed, and allowed nature to dictate our material palette. Using wood in many forms, we created a cedar wind and privacy screen, a board formed concrete wall, and tied it all together with a custom-steel framed cordwood.
The result is an immersive, sensorial bathing experience within nature.

Sponsored
Westerville, OH

Custom Home Works
Franklin County's Award-Winning Design, Build and Remodeling Expert

 TFLA | Terra Ferma Landscape Architecture
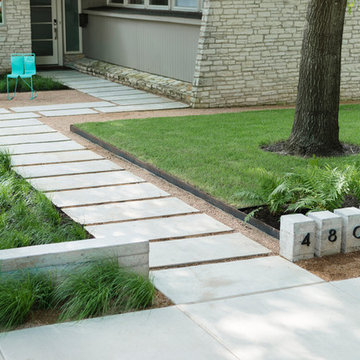

The walkway to the front door is highlighted by bluestone paving.
Design ideas for a large contemporary front yard stone garden path in San Francisco.
Design ideas for a large contemporary front yard stone garden path in San Francisco.

 Envision Concrete
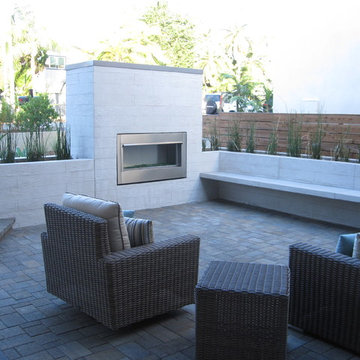
 Envision Concrete created an outdoor living space by providing board form finish concrete walls, planters, garden walls, an integral concrete bench, and a concrete fireplace.
Inside the home, Envision Concrete conducted a polished concrete system to the existing concrete foundation slab.


 Matter.
Earth, fire, wind and water are elemental to our existence.
When asked to create an outdoor shower for a former woodshop-turned-residence, we looked to the elements of nature to construct a bathing space that respects its environment and crafts an experience. We turned to the forest, the boundary upon which the shower is placed, and allowed nature to dictate our material palette. Using wood in many forms, we created a cedar wind and privacy screen, a board formed concrete wall, and tied it all together with a custom-steel framed cordwood.
The result is an immersive, sensorial bathing experience within nature.
 Bloom Concrete & Landscape Design
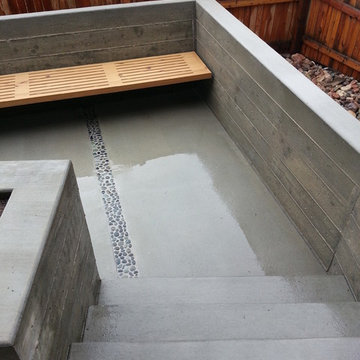
Modern Board Form Finish Outdoor Room
Minimalist patio photo in Denver
Minimalist patio photo in Denver
8