
Search results for "Board formed concrete wall" in Home Design Ideas
 Regenesis Ecological Design
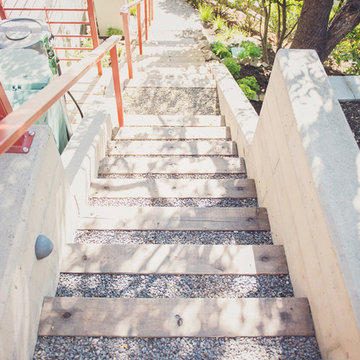
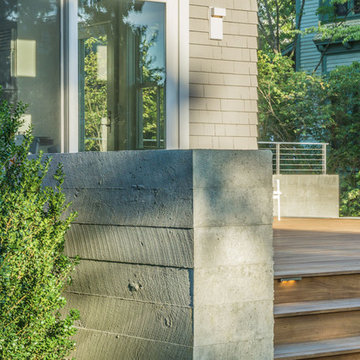
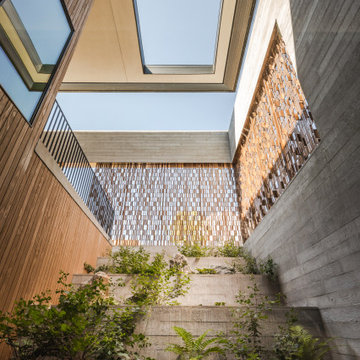
Timber + gravel stair with board formed concrete cheek walls and modern railings. Inset landscape lighting allows nighttime way-finding to the utility deck.
 Matter.
Earth, fire, wind and water are elemental to our existence.
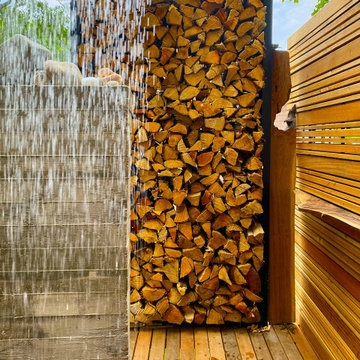
When asked to create an outdoor shower for a former woodshop-turned-residence, we looked to the elements of nature to construct a bathing space that respects its environment and crafts an experience. We turned to the forest, the boundary upon which the shower is placed, and allowed nature to dictate our material palette. Using wood in many forms, we created a cedar wind and privacy screen, a board formed concrete wall, and tied it all together with a custom-steel framed cordwood.
The result is an immersive, sensorial bathing experience within nature.
 Matter.
Earth, fire, wind and water are elemental to our existence.

When asked to create an outdoor shower for a former woodshop-turned-residence, we looked to the elements of nature to construct a bathing space that respects its environment and crafts an experience. We turned to the forest, the boundary upon which the shower is placed, and allowed nature to dictate our material palette. Using wood in many forms, we created a cedar wind and privacy screen, a board formed concrete wall, and tied it all together with a custom-steel framed cordwood.
The result is an immersive, sensorial bathing experience within nature.
Find the right local pro for your project
 Matter.
Earth, fire, wind and water are elemental to our existence.
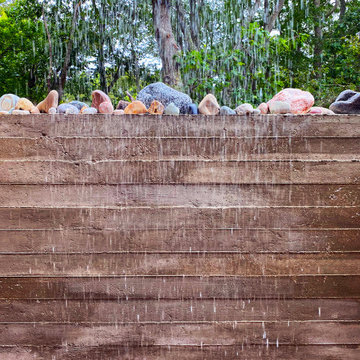
When asked to create an outdoor shower for a former woodshop-turned-residence, we looked to the elements of nature to construct a bathing space that respects its environment and crafts an experience. We turned to the forest, the boundary upon which the shower is placed, and allowed nature to dictate our material palette. Using wood in many forms, we created a cedar wind and privacy screen, a board formed concrete wall, and tied it all together with a custom-steel framed cordwood.
The result is an immersive, sensorial bathing experience within nature.



 Kimberly Mercurio Landscape Architecture
The board formed concrete walls, Steeds Japanese Holly and Ipe deck provide a semi-private outdoor living space. The interior space beyond the deck is the modern kitchen and dining room. The stainless steel step exterior lights illuminate the Ipe treads and risers. This space is surrounded by Kousa Dogwoods.
 CB Architecture + Design
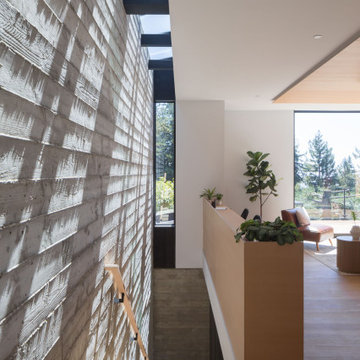
Upper stair landing of an AIA East Bay Award-winning new construction home in the Berkeley Hills, CA. The existing hillside retaining wall is expressed as a full-height interior feature wall of board-formed concrete. The juxtaposition of raw board-formed concrete against the refined white plaster ceiling and warm hardwood floors is a deliberate material conversation between the site's geological reality and the precision of the new construction above it.



 Studio AR+D Architects
Michal Utterback
Home office - modern built-in desk concrete floor home office idea in Los Angeles
Home office - modern built-in desk concrete floor home office idea in Los Angeles
 Kimberly Mercurio Landscape Architecture
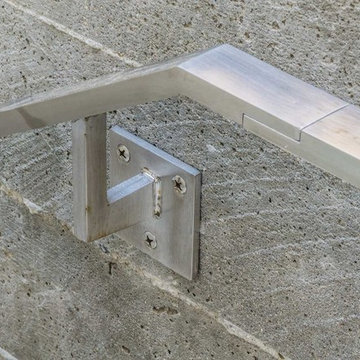
Stainless steel handrails and a board formed concrete stairway lead to the exposed aggregate concrete driveway and to a basement entrance.
Photo of a large modern full sun backyard stone retaining wall landscape in Boston for summer.
Photo of a large modern full sun backyard stone retaining wall landscape in Boston for summer.



 2Stone Designer Concrete
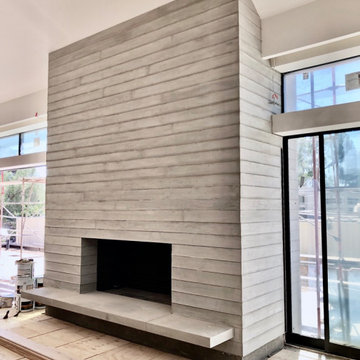
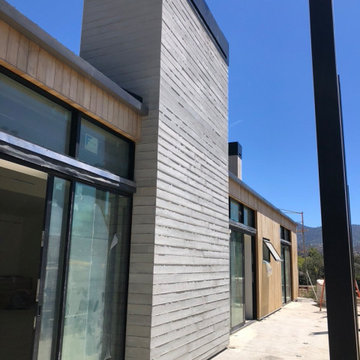
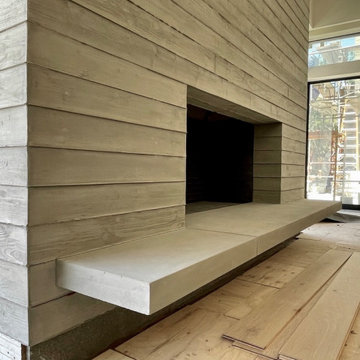
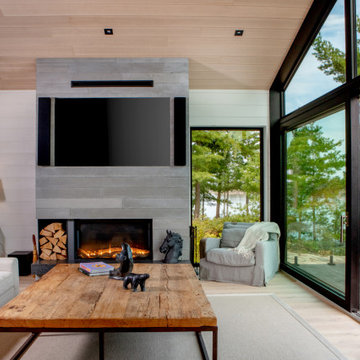
Our Board Form tile was used here and finished off with our custom caps. Our caps have the board form texture on the sides and a smooth top to complete the cast in place look.
 2Stone Designer Concrete
Our Board Form tile is non combustible, perfect for any fireplace.
Inspiration for a modern bedroom remodel in Calgary
Inspiration for a modern bedroom remodel in Calgary

Sponsored
Westerville, OH

Custom Home Works
Franklin County's Award-Winning Design, Build and Remodeling Expert
 Bomanite Company
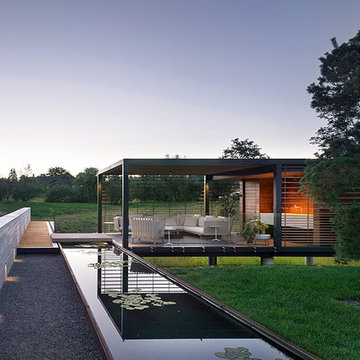
Custom high end private residence. Bomanite Award winning decorative concrete installed by Bomanite dealer Colorado Hardscapes. Project features Sandscape textured exterior paving, Renaissance polished interior polished concrete flooring, reusable Grasscrete former system pervious grassed concrete paving and custom board formed walls. Photography by Astula http://astulainc.com/our-story.html
 Sarah Lawson Design
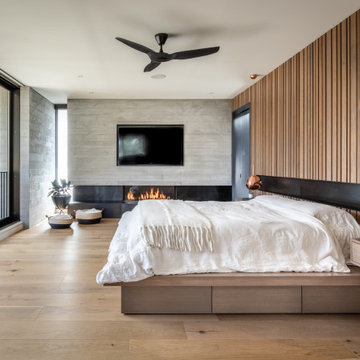
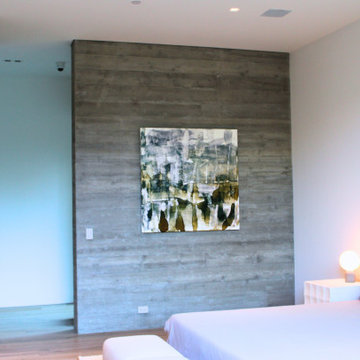
A serene guest bedroom designed as a secondary primary suite, defined by board-formed concrete, warm wood, and a semi-custom low-profile bed. A full-height pivot door connects the room directly to the main hallway, reinforcing the home’s axial planning and material continuity. Restrained finishes, soft lighting, and minimal furnishings allow light, texture, and indoor–outdoor flow to take precedence.
 2Stone Designer Concrete
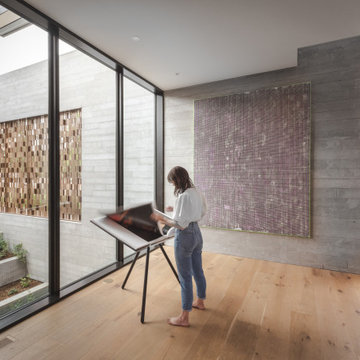
Use our Board Form tile to transition from the interior to exterior seamlessly.
Example of a minimalist home design design in Calgary
Example of a minimalist home design design in Calgary
2