
Search results for "Board narrowed" in Home Design Ideas


 ND Interiors, LLC
Inspiration for a large transitional u-shaped medium tone wood floor and brown floor kitchen remodel in New York with an undermount sink, recessed-panel cabinets, white cabinets, solid surface countertops, gray backsplash, marble backsplash, stainless steel appliances and an island

 Envision Landscape Studio
Photography By Joe Dodd
Design ideas for a large contemporary backyard gravel landscaping in San Francisco with a fire pit.
Design ideas for a large contemporary backyard gravel landscaping in San Francisco with a fire pit.
Find the right local pro for your project

 Sophia Shibles Interiors (formerly SCS Design)
Chip Riegel
www.chipriegel.com
Mid-sized elegant limestone floor mudroom photo in Providence with white walls
Mid-sized elegant limestone floor mudroom photo in Providence with white walls

 Signature Designs Kitchen | Bath | Interiors
Black and White bathroom with forest green vanity cabinets. Glass cabinet pulls with brass accents.
Mid-sized country master white tile and porcelain tile porcelain tile, white floor, single-sink and wallpaper freestanding bathtub photo in Denver with recessed-panel cabinets, green cabinets, a two-piece toilet, white walls, an undermount sink, quartz countertops, a hinged shower door, white countertops and a built-in vanity
Mid-sized country master white tile and porcelain tile porcelain tile, white floor, single-sink and wallpaper freestanding bathtub photo in Denver with recessed-panel cabinets, green cabinets, a two-piece toilet, white walls, an undermount sink, quartz countertops, a hinged shower door, white countertops and a built-in vanity

 Allen Patterson Builders
Dimke Photo Art
Elegant screened-in porch photo in Charleston with decking and a roof extension
Elegant screened-in porch photo in Charleston with decking and a roof extension

 Dona Rosene Interiors
Interior Design by Dona Rosene; Kitchen Design & Custom Cabinetry by Helene's Luxury Kitchens; Photography by Michael Hunter
Eat-in kitchen - mid-sized transitional u-shaped dark wood floor eat-in kitchen idea in Dallas with an undermount sink, shaker cabinets, gray cabinets, quartz countertops, multicolored backsplash, mosaic tile backsplash, paneled appliances and an island
Eat-in kitchen - mid-sized transitional u-shaped dark wood floor eat-in kitchen idea in Dallas with an undermount sink, shaker cabinets, gray cabinets, quartz countertops, multicolored backsplash, mosaic tile backsplash, paneled appliances and an island



 Stuart Sampley Architect
Casey Dunn
Inspiration for a mid-century modern mudroom remodel in Austin with white walls
Inspiration for a mid-century modern mudroom remodel in Austin with white walls


 Mantis Design + Build, LLC
A motion switch activates a low output under cabinet light and decorative niche as one enters the bathroom. This feature was added to make midnight bathroom runs a pleasant and perfectly illuminated experience.
Photography by Paul Linnebach

 Smith & McClain
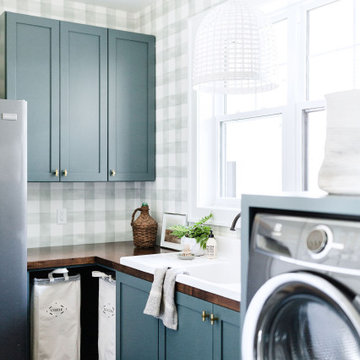
Laundry room - small coastal single-wall medium tone wood floor and brown floor laundry room idea in Burlington with flat-panel cabinets, brown cabinets and a stacked washer/dryer
 Square Inch Design
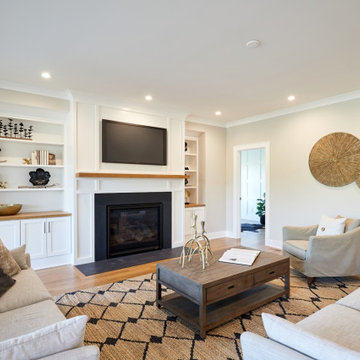
A for-market house finished in 2021. The house sits on a narrow, hillside lot overlooking the Square below.
photography: Viktor Ramos
Living room - farmhouse living room idea in Cincinnati
Living room - farmhouse living room idea in Cincinnati

 Joy Martin Architecture
Inspiration for a large timeless light wood floor hallway remodel in Minneapolis with white walls

Sponsored
Sunbury, OH

J.Holderby - Renovations
Franklin County's Leading General Contractors - 2X Best of Houzz!

 Youtopia Designs
What makes an Interior Design project great? All the details! Let us take your projects from good to great with our keen eye for all the right accessories and final touches.

Example of a trendy light wood floor eat-in kitchen design in Boston with an undermount sink, flat-panel cabinets, gray cabinets, gray backsplash, paneled appliances and an island

 ATD Contracting Services Inc.
Example of a mid-sized transitional l-shaped dark wood floor kitchen pantry design in Toronto with an undermount sink, shaker cabinets, white cabinets, quartz countertops, white backsplash, subway tile backsplash, stainless steel appliances and an island

 Custom Storage Solutions
This narrow master closet was designed to maximize every square foot of this space. His and Hers areas were duplicated using a drawer tower and a shelf tower. We also added a bench with a drawer and some double/ long hang.



 Barratt Construction Services
Mid-sized elegant concrete front porch photo in DC Metro with a roof extension

 Element Design Group
Example of a mid-sized trendy medium tone wood floor and brown floor hallway design in Los Angeles with white walls

 KCS Residential Design
Inspiration for a contemporary formal light wood floor living room remodel in San Francisco with white walls, a ribbon fireplace and a wall-mounted tv
113