
Search results for "Board narrowed" in Home Design Ideas

 Click Architects
Large trendy black three-story mixed siding flat roof photo with a mixed material roof

 Studio TOOP
design: Studio TOOP, 2014
location: Amersfoort, NL
status: built in 2014, Weldam Groenprojecten
photo: Joanne Schweitzer photography
A typical Dutch backyard, long and narrow with an access to an alley in the back, this designed to optimize the usable space. The garden is roughly broken up into four areas: a flower and plant rich section near the house with a small seating area, a grass field for the kids to play spanning the entire width of the garden, a pond with a marshy banks and stepping stones, and the veranda (complete with bike shed). All the lines in the garden emphasize the width. Existing or otherwise affordable materials are used. As much as possible the garden is given a fresh, bright and colorful feeling.
 Steve
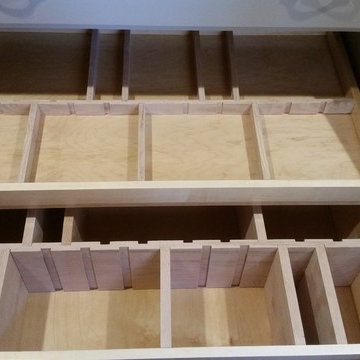
Kitchen Island constructed from maple painted with Benjamin Moore Advanced Satin. The island has an adjustable pot and pan organizer, Tupperware storage system, spice rack, cutting board, trash and recycling drawer, silverware organizer, and a solid Oak Top stained dark walnut. Built by Steve Obarowski
Find the right local pro for your project

 Lake Zurich Faux Design Studio
Liquid wallpaper, Glass beads
Foyer - mid-sized contemporary ceramic tile foyer idea in Chicago with gray walls and a dark wood front door
Foyer - mid-sized contemporary ceramic tile foyer idea in Chicago with gray walls and a dark wood front door

 TRUADDITIONS
Project and Photo by Chris Doering TRUADDITIONS
We Turn High Ceilings Into New Rooms. Specializing in loft additions and dormer room additions.
Inspiration for a small timeless built-in desk medium tone wood floor study room remodel in Orange County
Inspiration for a small timeless built-in desk medium tone wood floor study room remodel in Orange County

 Room & Board
A small-scale sectional with sophisticated style, Reese adds refinement with details like button tufting, precise welting and tall, tapered legs. The shallow seat features structured cushions for supportive, upright sitting for people of all sizes.

 Gusto Design Studio
Views to the front yard from the breakfast nook.
Photo Credit: Haris Kenjar
Example of a mid-century modern l-shaped dark wood floor and brown floor dining room design in Portland with an undermount sink, white cabinets, quartz countertops, gray backsplash, ceramic backsplash, stainless steel appliances and an island
Example of a mid-century modern l-shaped dark wood floor and brown floor dining room design in Portland with an undermount sink, white cabinets, quartz countertops, gray backsplash, ceramic backsplash, stainless steel appliances and an island

Sponsored
Westerville, OH

Custom Home Works
Franklin County's Award-Winning Design, Build and Remodeling Expert
 Old Town Wood Floors
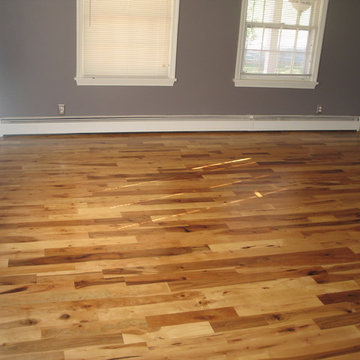
 is a premium wood flooring company operating in Winston Salem and the surrounding areas. We bring skill and artistry to the world of home design with expert workmanship in refinishing and installing wood floors. We specialize in customized designs, dark stains, and the use of reclaimed wood, as well as in sensitive historical restoration.

 DreamMaker Bath & Kitchen Springfield
Painted cream cabinets, diamond shaped backsplash tile, two stunning complimenting granite pieces and brass accents are just the start of the beautiful design elements in this kitchen remodel.
This new kitchen design matches the charm and character of this older home. As a hub to several rooms of the home - entry hall way, garage entry, laundry space and back yard entry, formal living room, dining room and family room - ease of traffic flow was important. Meeting the functional needs of an entertaining family, a homeowner who truly cooks AND desire for a polished look that will last long into the future all comes together. Kitchen and dining spaces now compliment one another and beg you to sit and enjoy mornings with a great cup of coffee.
Original layout included a peninsula jutting out from a non-cabinet wall, dividing the kitchen from the dining space. A half bath had been oddly added with the outer wall bumping into kitchen and creating a narrow and useless corner.
 DreamMaker Bath & Kitchen Springfield
Painted cream cabinets, diamond shaped backsplash tile, two stunning complimenting granite pieces and brass accents are just the start of the beautiful design elements in this kitchen remodel.
This new kitchen design matches the charm and character of this older home. As a hub to several rooms of the home - entry hall way, garage entry, laundry space and back yard entry, formal living room, dining room and family room - ease of traffic flow was important. Meeting the functional needs of an entertaining family, a homeowner who truly cooks AND desire for a polished look that will last long into the future all comes together. Kitchen and dining spaces now compliment one another and beg you to sit and enjoy mornings with a great cup of coffee.
Original layout included a peninsula jutting out from a non-cabinet wall, dividing the kitchen from the dining space. A half bath had been oddly added with the outer wall bumping into kitchen and creating a narrow and useless corner.
 DreamMaker Bath & Kitchen Springfield
Painted cream cabinets, diamond shaped backsplash tile, two stunning complimenting granite pieces and brass accents are just the start of the beautiful design elements in this kitchen remodel.
This new kitchen design matches the charm and character of this older home. As a hub to several rooms of the home - entry hall way, garage entry, laundry space and back yard entry, formal living room, dining room and family room - ease of traffic flow was important. Meeting the functional needs of an entertaining family, a homeowner who truly cooks AND desire for a polished look that will last long into the future all comes together. Kitchen and dining spaces now compliment one another and beg you to sit and enjoy mornings with a great cup of coffee.
Original layout included a peninsula jutting out from a non-cabinet wall, dividing the kitchen from the dining space. A half bath had been oddly added with the outer wall bumping into kitchen and creating a narrow and useless corner.
 Platinum Pools
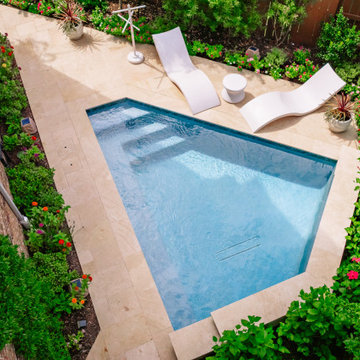
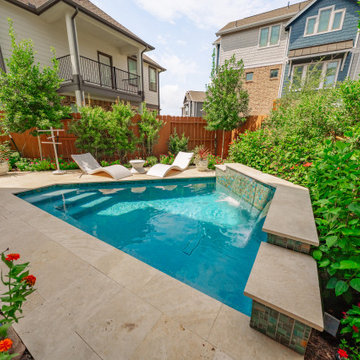
This project features an intelligently shaped trapezoidal pool, perfect for fitting seamlessly into a narrow backyard while retaining a sophisticated feel. The pool's inviting blue tile interior is beautifully contrasted by expansive, light-toned natural stone paving, which defines the generous lounging area.
The visual focal point is the raised water feature wall, which is elegantly clad in shimmering teal mosaic tile and topped with coordinating light coping. A singular, bold sheer descent waterfall cascades into the pool, introducing a soothing auditory element and continuous shimmer.
The entire sanctuary is framed by lush, mature landscaping that overflows with vibrant greenery and colorful flowers, creating a tropical, secluded atmosphere. The space is completed by contemporary, curved white loungers, offering a stylish spot for sunbathing, transforming this compact area into a truly private and luxurious escape.
 Platinum Pools
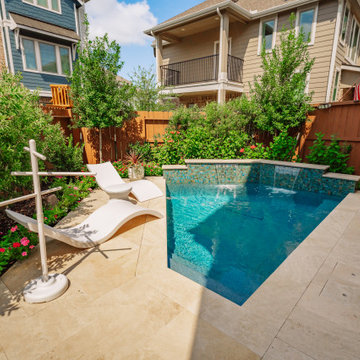
This project features an intelligently shaped trapezoidal pool, perfect for fitting seamlessly into a narrow backyard while retaining a sophisticated feel. The pool's inviting blue tile interior is beautifully contrasted by expansive, light-toned natural stone paving, which defines the generous lounging area.
The visual focal point is the raised water feature wall, which is elegantly clad in shimmering teal mosaic tile and topped with coordinating light coping. A singular, bold sheer descent waterfall cascades into the pool, introducing a soothing auditory element and continuous shimmer.
The entire sanctuary is framed by lush, mature landscaping that overflows with vibrant greenery and colorful flowers, creating a tropical, secluded atmosphere. The space is completed by contemporary, curved white loungers, offering a stylish spot for sunbathing, transforming this compact area into a truly private and luxurious escape.

Sponsored
Sunbury, OH

J.Holderby - Renovations
Franklin County's Leading General Contractors - 2X Best of Houzz!
 Platinum Pools
This project features an intelligently shaped trapezoidal pool, perfect for fitting seamlessly into a narrow backyard while retaining a sophisticated feel. The pool's inviting blue tile interior is beautifully contrasted by expansive, light-toned natural stone paving, which defines the generous lounging area.
The visual focal point is the raised water feature wall, which is elegantly clad in shimmering teal mosaic tile and topped with coordinating light coping. A singular, bold sheer descent waterfall cascades into the pool, introducing a soothing auditory element and continuous shimmer.
The entire sanctuary is framed by lush, mature landscaping that overflows with vibrant greenery and colorful flowers, creating a tropical, secluded atmosphere. The space is completed by contemporary, curved white loungers, offering a stylish spot for sunbathing, transforming this compact area into a truly private and luxurious escape.

 HaiJoe Stamped Concrete Patios and Decks
Stamped concrete patio with a dripped in the grill, a natural stone seating wall with flagstone caps and LED lights.
Example of a large classic backyard stamped concrete patio kitchen design with no cover
Example of a large classic backyard stamped concrete patio kitchen design with no cover
 DreamMaker Bath & Kitchen Springfield
Painted cream cabinets, diamond shaped backsplash tile, two stunning complimenting granite pieces and brass accents are just the start of the beautiful design elements in this kitchen remodel.
This new kitchen design matches the charm and character of this older home. As a hub to several rooms of the home - entry hall way, garage entry, laundry space and back yard entry, formal living room, dining room and family room - ease of traffic flow was important. Meeting the functional needs of an entertaining family, a homeowner who truly cooks AND desire for a polished look that will last long into the future all comes together. Kitchen and dining spaces now compliment one another and beg you to sit and enjoy mornings with a great cup of coffee.
Original layout included a peninsula jutting out from a non-cabinet wall, dividing the kitchen from the dining space. A half bath had been oddly added with the outer wall bumping into kitchen and creating a narrow and useless corner.
 DreamMaker Bath & Kitchen Springfield
Painted cream cabinets, diamond shaped backsplash tile, two stunning complimenting granite pieces and brass accents are just the start of the beautiful design elements in this kitchen remodel.
This new kitchen design matches the charm and character of this older home. As a hub to several rooms of the home - entry hall way, garage entry, laundry space and back yard entry, formal living room, dining room and family room - ease of traffic flow was important. Meeting the functional needs of an entertaining family, a homeowner who truly cooks AND desire for a polished look that will last long into the future all comes together. Kitchen and dining spaces now compliment one another and beg you to sit and enjoy mornings with a great cup of coffee.
Original layout included a peninsula jutting out from a non-cabinet wall, dividing the kitchen from the dining space. A half bath had been oddly added with the outer wall bumping into kitchen and creating a narrow and useless corner.



 Even Kiehl Remodeling
Custom built closet doors by Even Kiehl Remodeling. All four doors can move in either direction giving the homeowner complete access to the inside of the closet.

 Kensington Kitchen & Bath Inc.
This kitchen space provided some unique challenges with regards to construction and design. Our original design encompassed removing the post and a structural wall, but it wasn't in the client budget so we had a long narrow space to work with. Which I think turned out beautifully. The Family room Custom Entertainment built-in really flows well either going into or leaving the kitchen area. The wall pantry is most definitely the focal point in this kitchen. Not overly fussy just the right amount of detail.
 Even Kiehl Remodeling
Custom built closet doors by Even Kiehl Remodeling. All four doors can move in either direction giving the homeowner complete access to the inside of the closet.
239