
Search results for "Boards aid" in Home Design Ideas

 Gaile Guevara
| DETAILS + INTERSECTIONS | Baltic Birch sliding doors, wall panels and closet doors now installed. The serendipity of the meeting of materials to align over 20' spans its pretty awesome to see the ½" gable align on its inside edge with the floor boards. The intersection of surface planes meeting. Kudos to the team @caisleydevelopments @bisongoods for the final push.
#GGID_Bayshore #condoliving #interiordesign #design #renovations #materialstory #CoalHarbor #Vancouver #dwellhomes #houzz #teamwork #home #details #flush #white #balticbirch #construction #gaileguevara
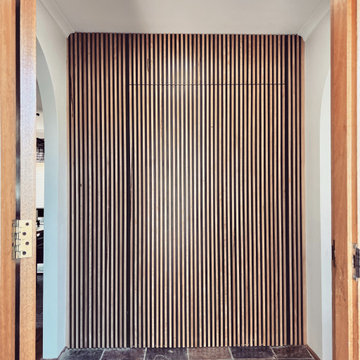
 Agora Rae Homes
Beautiful feature wall made from Australian Spotted Gum. Our recent projects have included seamless hidden doors, creating a unique and stylish entrance to any room. Read more about our projects to find out how we can bring a special touch to your home.

Find the right local pro for your project

 JLC Architecture
The complete renovation of this existing single-family home took the existing structure down to the studs. The addition of a new wood-clad box and cantilevered roof mark the entrance. Smooth stucco, large-format tile, a standing-seam metal roof and black aluminum windows and doors complete the material palette. The challenge of a receding ground plane at the rear of the house is met with a stadium-seating style deck which graciously engages with the large back yard.
 Wall of Wood
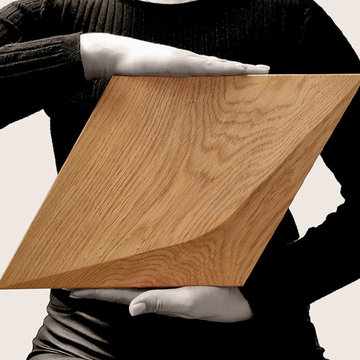
Wooden wall cladding in the kitchen from Wall of Wood. Modern Curved Series wall panels made of oak wood.
Example of a minimalist home design design in New York
Example of a minimalist home design design in New York
 M&M Builders
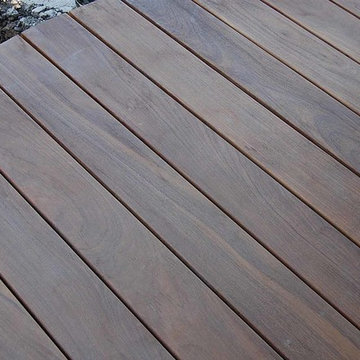
Ipe Decking that is plugged so you cant see the screws
Deck - large contemporary backyard deck idea in San Francisco
Deck - large contemporary backyard deck idea in San Francisco

 Brandner Design
This custom stair is made from patina’d cold rolled steel, reclaimed wood, concrete and rawhide leather. This blend of materials create a stair that rises above the rest by mixing contemporary sophistication with a touch of rustic, organic warmth.
Available in custom sizes and designs.
Please call 406-582-0711 for pricing and order information
or email us at sales@brandnerdesign.com

Sponsored
Columbus, OH

Hope Restoration & General Contracting
Columbus Design-Build, Kitchen & Bath Remodeling, Historic Renovations
 Jay Villa Inc
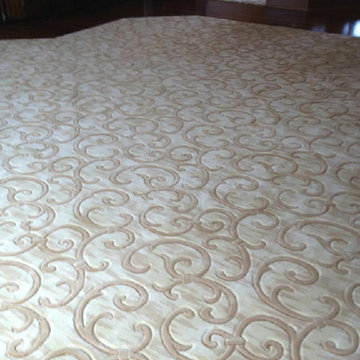
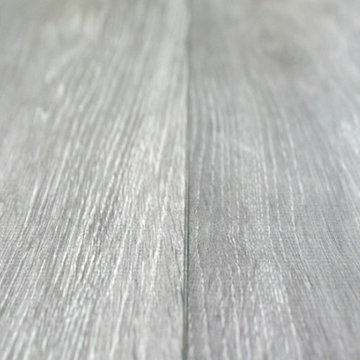
Kronoswiss laminate flooring is the perfect way for many homeowners to show off the modern looks of their home.
Example of a minimalist living room design in Miami
Example of a minimalist living room design in Miami

 Belltown Design LLC
The rafters go right through this Cerulean Blue wall. They seem to be attached to nothing and going nowhere. This open floor plan has a multitude of angles and rafters. All are raw and unfinished reclaimed lumber, incorporated into this creative architectural design. Industrial Loft Home, Seattle, WA. Belltown Design. Photography by Paula McHugh


 Kurco Construction, Inc
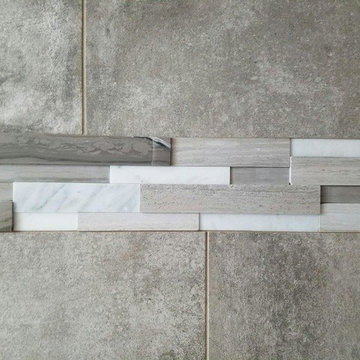
Master bath with stained concrete floors, custom dark wood cabinetry, his & her sinks, and quartzite countertops.
Alcove shower - mid-sized industrial master concrete floor and gray floor alcove shower idea in Jacksonville with recessed-panel cabinets, dark wood cabinets, a one-piece toilet, gray walls, an undermount sink, quartzite countertops and a hinged shower door
Alcove shower - mid-sized industrial master concrete floor and gray floor alcove shower idea in Jacksonville with recessed-panel cabinets, dark wood cabinets, a one-piece toilet, gray walls, an undermount sink, quartzite countertops and a hinged shower door
 4th Edition Design
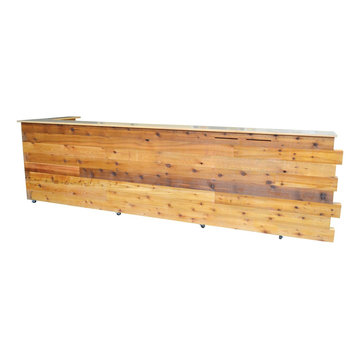
Custom reception desk with intriguing edge work and metal surface.
Home design - modern home design idea in Austin
Home design - modern home design idea in Austin




 Kole Made Design/Build
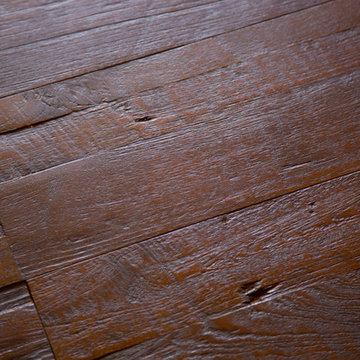
Eat-in kitchen - mid-sized rustic galley porcelain tile and gray floor eat-in kitchen idea in Philadelphia with a farmhouse sink, flat-panel cabinets, dark wood cabinets, wood countertops, white backsplash, subway tile backsplash and stainless steel appliances
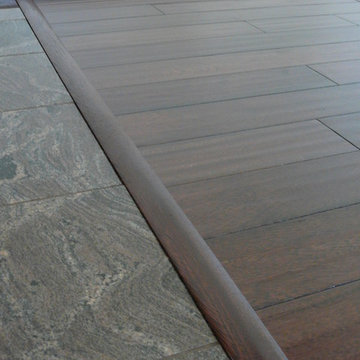
 Samaya's Eco Flooring
Inspiration for a modern formal dark wood floor living room remodel in San Francisco with beige walls, no fireplace and no tv
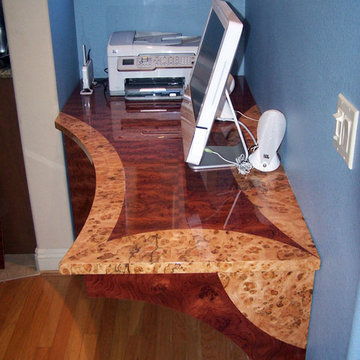
 Dovetail Furnishings
Bubinga and Pimento inlay enhances this striking desk nook, installed off the kitchen to take best advantage of a small living space.
Small trendy built-in desk home office photo in San Diego
Small trendy built-in desk home office photo in San Diego


Sponsored
Sunbury, OH

J.Holderby - Renovations
Franklin County's Leading General Contractors - 2X Best of Houzz!

 Deborah Kipp's Decorative Painting (Austin Texas)
CLOSE-UP VIEW
This master bath makeover starts with bare walls that have been floated out smooth over the sheetrock. Then we hand applied a beautiful custom tinted, soft grey Venetian plaster. After two coats of plaster, the walls were waxed and buffed. This process seals the plaster, leaving a long-lasting finish. The finished product is subtle and undeniably beautiful! I’ve included a close-up view of the finish below.

 Backyard X-Scapes Inc.
Peeled Reed Fence rolls are available in 6' tall by 16' long panels. Easy to cut and install.
Inspiration for a tropical home design remodel in San Diego
Inspiration for a tropical home design remodel in San Diego
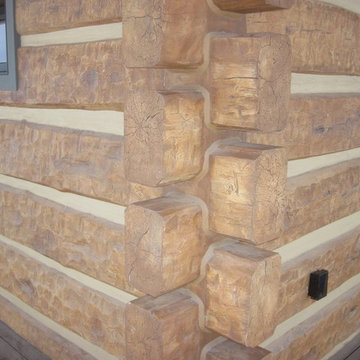
 EverLog™ Systems: Worry Free Concrete Logs
Located on the Knife River just outside Mora, MN this family hunting cabin has year round functionality. In the winter, this home benefits from our insulated 16″ Hand Hewn EverLogs for an energy efficient performance that can outlast the long harsh Midwest winters. Energy efficiency is a key benefit in all of our projects. For this fishing and hunting cabin, the owner is guaranteed a warm and dry cabin to return to after a day of duck hunting or snowmobiling. Saddle notch corners with wide chink lines also add a rustic look and feel.
Howard Homes Inc. designed and built this cabin.
33