
Search results for "Boat" in Home Design Ideas
 studio HINGE
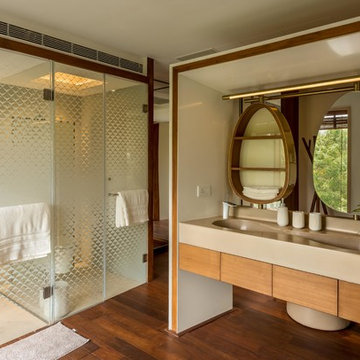
The vanity unit works as space divider between dresser and bathroom areas, and integrates bespoke lighting in brass. Custom his & her washbasins cast in solid surface are held within a free-standing quartz marble frame, which also houses twin egg-shaped mirrors which rotate to provide shelves on the rear side, allowing dual use from the washbasin on one side and the dresser on the other.
 Neubauer Ennis Architects
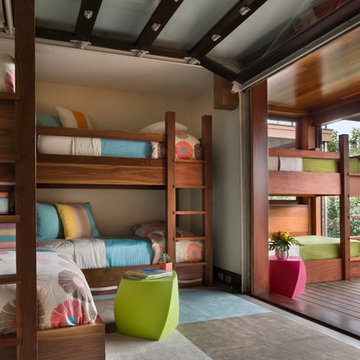
Designed for a waterfront site overlooking Cape Cod Bay, this modern house takes advantage of stunning views while negotiating steep terrain. Designed for LEED compliance, the house is constructed with sustainable and non-toxic materials, and powered with alternative energy systems, including geothermal heating and cooling, photovoltaic (solar) electricity and a residential scale wind turbine.
Builder: Cape Associates
Interior Design: Forehand + Lake
Photography: Durston Saylor

Find the right local pro for your project
 HoneyBee Designz
IBI Designs
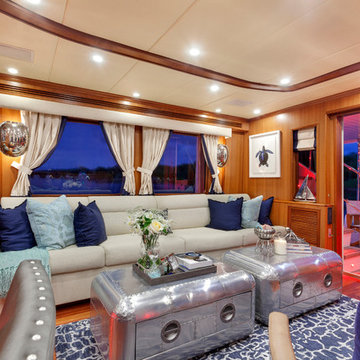
Inspiration for a mid-sized coastal formal and enclosed dark wood floor and brown floor living room remodel in Miami with brown walls and no fireplace
Inspiration for a mid-sized coastal formal and enclosed dark wood floor and brown floor living room remodel in Miami with brown walls and no fireplace

 Lark Interiors
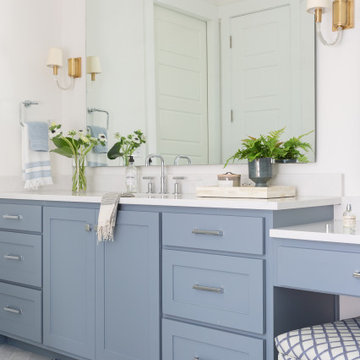
Bathroom vanity design in a Dallas home featuring soft blue cabinetry, a large mirror, and warm brass fixtures, creating a balanced, light-filled space with thoughtful storage and timeless finishes.
 OnPoint Design Group | NonStop Staging
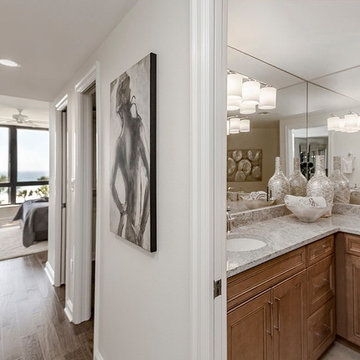
NonStop Staging, Gulf Front Condo Master Suite, Photography by Christina Cook Lee
Inspiration for a large timeless master marble floor and beige floor alcove bathtub remodel in Tampa with raised-panel cabinets, dark wood cabinets, a one-piece toilet, white walls, an undermount sink, granite countertops and a hinged shower door
Inspiration for a large timeless master marble floor and beige floor alcove bathtub remodel in Tampa with raised-panel cabinets, dark wood cabinets, a one-piece toilet, white walls, an undermount sink, granite countertops and a hinged shower door
 Matthew Caughy Interiors
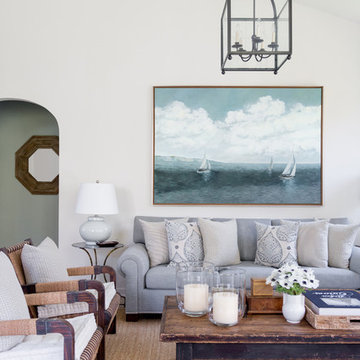
Example of a large beach style open concept living room design in New York with white walls
 Terracotta Studio
Jeff Herr
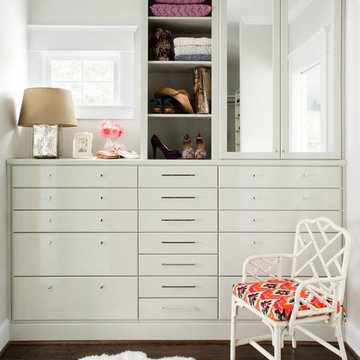
Transitional women's closet photo in Atlanta with flat-panel cabinets and white cabinets
Transitional women's closet photo in Atlanta with flat-panel cabinets and white cabinets
 Nina Liddle Design
Kit Noble Photography
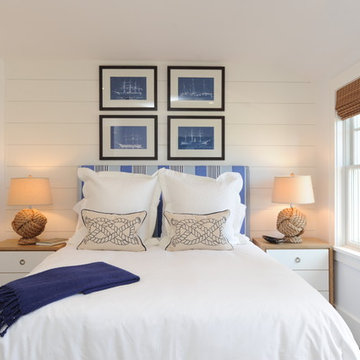
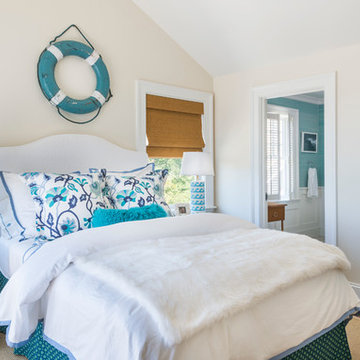
Bedroom - coastal guest bedroom idea in Boston with white walls and no fireplace
Bedroom - coastal guest bedroom idea in Boston with white walls and no fireplace
 Chipper Hatter Architectural Photographer
Chipper Hatter
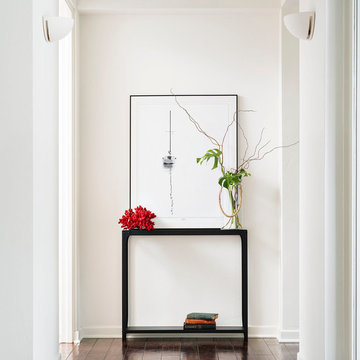
Hallway - transitional hallway idea in San Diego with white walls
Hallway - transitional hallway idea in San Diego with white walls
 Kelsey Leigh Design Co.
Ginnifer Heinrichs
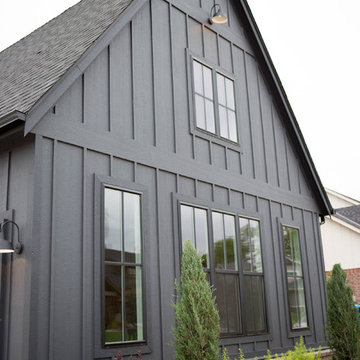
Inspiration for a large farmhouse exterior home remodel in Oklahoma City
Inspiration for a large farmhouse exterior home remodel in Oklahoma City
 peter c quinn architect
joshuacurryphotography
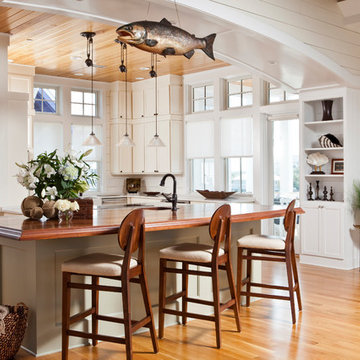
Inspiration for a mid-sized coastal u-shaped medium tone wood floor and brown floor kitchen remodel with an undermount sink, recessed-panel cabinets, white cabinets, wood countertops, white backsplash, stainless steel appliances, an island, brown countertops and wood backsplash
Inspiration for a mid-sized coastal u-shaped medium tone wood floor and brown floor kitchen remodel with an undermount sink, recessed-panel cabinets, white cabinets, wood countertops, white backsplash, stainless steel appliances, an island, brown countertops and wood backsplash
 OnPoint Design Group | NonStop Staging
NonStop Staging, Gulf Front Condo Master Bath, Photography by Christina Cook Lee
Alcove bathtub - large traditional master marble floor and beige floor alcove bathtub idea in Tampa with raised-panel cabinets, dark wood cabinets, a one-piece toilet, white walls, an undermount sink, granite countertops and a hinged shower door
Alcove bathtub - large traditional master marble floor and beige floor alcove bathtub idea in Tampa with raised-panel cabinets, dark wood cabinets, a one-piece toilet, white walls, an undermount sink, granite countertops and a hinged shower door
 Laura U Design Collective
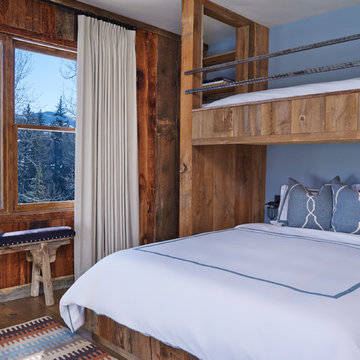
Soft blue color palette, reminiscence of the snow just outside the window. The blue provides a nice contrast to the rest of the home.
Wood-clad walls were unchanged by the design team. We love the rustic, natural element that is original to the home. The wood walls throughout the home add so much character – they’re great. Custom built-in bunks were designed by the LU design team. Even though this cabin is small, it sleeps a lot! Designers kept this in mind, maximizing the amount of guest that could stay here.
Photographer: Jason Dewey


 Kellen Interiors
We transformed a mid-terrace Victorian bathroom into a luxurious retreat by completely redesigning the floor plan. The highlight is a stunning freestanding boat bath that serves as the centrepiece, complemented by a custom-made vanity for added storage. We mixed marble tiles in brick and herringbone formats for extra interest. This design blends traditional charm with contemporary features.
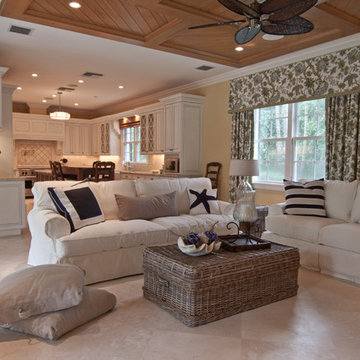
 Seaside Interiors By Our Boat House
"Casual Coastal, beach cottage, coastal living, coastal cottage, beach house, coastal home, casual beach living, beach style, comfortable coastal living, simple and coastal, slipcovered furniture, white slipcovered sofa, navy blue and white beach decor".


71