
Search results for "Boat" in Home Design Ideas


 Turk Interiors
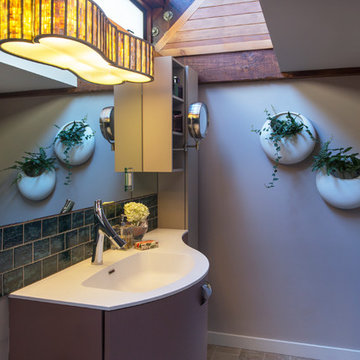
Inspiration for a transitional master white tile and porcelain tile limestone floor and gray floor freestanding bathtub remodel in Denver with furniture-like cabinets, an undermount sink, a hinged shower door and blue countertops
 Northshore Waterfront Solutions
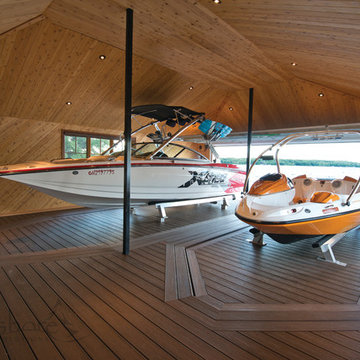
This two slip Boathouse features two Northshore Hydraulic Platform Boat Lifts.
Find the right local pro for your project


 Anthony W Design
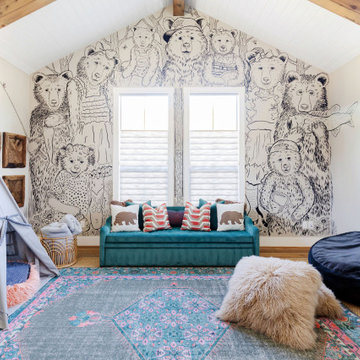
Example of a mid-sized danish guest carpeted and gray floor bedroom design in Phoenix with white walls and no fireplace

 Mark Levy Studio
This 50" x 42" window, "Off On Another Of His Tangents", needed to perform a dual function; The client wanted a bold artwork for the stairwell landing that also had to allow the view of their surrounding property and its rolling hills to be featured.
The design represents the ascension from the first floor to the second, with a wide swath of negative space to capture the view.
The earth-tone colors were inspired by the palette of a very well known artist's canvas which hangs in close proximity to this space.

 Janet Gridley
Interior Design Janet Gridley. master bedroom, mural in blush pink with vintage desk and traditional architecture, blush carpet, area environments peony mural, photo credit maura mcevoy for house beautiful.

 Tricon Group Inc.
Boathouse - large contemporary two-story and detached stucco beige boathouse idea in Miami with a clipped gable roof


 Camlin Custom Homes
Front Elevation of the Courageous Model Home at Redfish Cove. This two story Coastal Estate home on the Manatee River is located at the Snead Island Cut. This Camlin Custom Home features a private boat dock ans two massive portches that bring you daily sunsets and panoramic water views. The beautiful home features 2 Master Suites, a massive kitchen and living area, home office, game room and an elevator. The outdoor oasis features a pool with outdoor dining area and courtyard seating area. Panoramic Riverfront Water views are throughout the home.

 Dave Knecht
Karen Knecht Photography
Example of a small beach style guest medium tone wood floor bedroom design in Boston with white walls
Example of a small beach style guest medium tone wood floor bedroom design in Boston with white walls

 Moore House Design
Modern U shaped kitchen Design & Renovation by our Team here at Moore House
Inspiration for a mid-sized coastal u-shaped painted wood floor and black floor eat-in kitchen remodel in Providence with an undermount sink, shaker cabinets, white cabinets, wood countertops, white backsplash, subway tile backsplash, stainless steel appliances and brown countertops
Inspiration for a mid-sized coastal u-shaped painted wood floor and black floor eat-in kitchen remodel in Providence with an undermount sink, shaker cabinets, white cabinets, wood countertops, white backsplash, subway tile backsplash, stainless steel appliances and brown countertops

 Sand Dollar Customs
Lauren Clough Photography
Mid-sized beach style vinyl floor and brown floor alcove shower photo in Boston with gray walls and a hinged shower door
Mid-sized beach style vinyl floor and brown floor alcove shower photo in Boston with gray walls and a hinged shower door

 Northlight Interiors
A Pacific Northwest architectural-rich-home is designed with Clear Lake and Mount Rainer just outside the doors. Elements of stone, tile, marble and wood are used on the surfaces.


 Tricon Group Inc.
Inspiration for a large contemporary beige two-story stucco exterior home remodel in Miami with a clipped gable roof


 Beckstrom Architecture + Interiors
Beckstrom Architecture
Inspiration for a bedroom and mid-sized coastal boy light wood floor kids' bedroom remodel in Portland Maine with multicolored walls
Inspiration for a bedroom and mid-sized coastal boy light wood floor kids' bedroom remodel in Portland Maine with multicolored walls
187