
Search results for "Boat" in Home Design Ideas

 Heliotrope Architects
Photo Credit: Aaron Leitz
Example of a minimalist slate floor living room design in Seattle with a bar, a standard fireplace, a stone fireplace and a concealed tv
Example of a minimalist slate floor living room design in Seattle with a bar, a standard fireplace, a stone fireplace and a concealed tv

 TimberTown
A beautiful deck/dock and boat slip along Lake Austin using gray composite decking by TimberTech.
Built by Johnson Powers Construction.
Inspiration for a large contemporary backyard dock remodel in Austin with no cover
Inspiration for a large contemporary backyard dock remodel in Austin with no cover


Find the right local pro for your project


 NICOLEHOLLIS
Vintage Lamp | Dogfork
Wood Dresser | Anthropologie
Photography by Ben Mayorga
Inspiration for a bedroom transitional gender-neutral kids' bedroom remodel in San Francisco with brown walls
Inspiration for a bedroom transitional gender-neutral kids' bedroom remodel in San Francisco with brown walls

 Love Development and Construction
Blue and Green Boy's bedroom inspired by Ethan Allen's Fresh Colors Kids Collection
Inspiration for a bedroom and mid-sized timeless boy carpeted kids' bedroom remodel in Phoenix with green walls
Inspiration for a bedroom and mid-sized timeless boy carpeted kids' bedroom remodel in Phoenix with green walls

 Bachly Construction
Example of a mid-sized beach style gray two-story house exterior design in Toronto with a hip roof and a shingle roof

 Covenant LLC
This is a small kitchenette inside a boathouse on the water.
Example of a small classic galley slate floor enclosed kitchen design in Boston with a drop-in sink, beaded inset cabinets, dark wood cabinets, white backsplash, wood backsplash, stainless steel appliances and no island
Example of a small classic galley slate floor enclosed kitchen design in Boston with a drop-in sink, beaded inset cabinets, dark wood cabinets, white backsplash, wood backsplash, stainless steel appliances and no island


 FineCraft Contractors, Design + Build
FineCraft Contractors, Inc.
Harrison Design
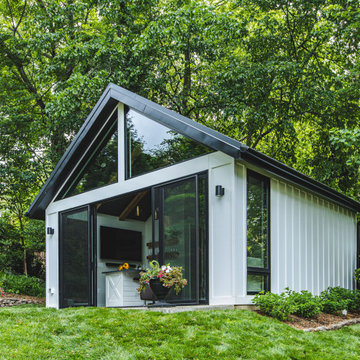
Example of a small minimalist gray two-story stucco gable roof design in DC Metro with a metal roof and a black roof
Example of a small minimalist gray two-story stucco gable roof design in DC Metro with a metal roof and a black roof


 Seaside Interiors By Our Boat House
Living room photo
This stunning water front home has beautiful views from almost every room. Our goal was to create interiors that reflected the coastal colors and serene setting that surrounds the home in a relaxed yet elegant style. Oversized slipcovered furniture in crisp white provide comfort and practicality. The slipcovers are easily cleaned and the down seating envelops you. Natural wicker chairs and washed wood end tables keeps the room from looking too formal. A silk blend rug in soft blue mixed with accent pillows in blues and aquas inspired by the colors of the sea.

 Glimmer Landscape Lighting
Photo of a mid-sized traditional partial sun backyard stone formal garden in Indianapolis for spring.

 Scott Christopher Homes
High atop a wooded dune, a quarter-mile-long steel boardwalk connects a lavish garage/loft to a 6,500-square-foot modern home with three distinct living spaces. The stunning copper-and-stone exterior complements the multiple balconies, Ipe decking and outdoor entertaining areas, which feature an elaborate grill and large swim spa. In the main structure, which uses radiant floor heat, the enchanting wine grotto has a large, climate-controlled wine cellar. There is also a sauna, elevator, and private master balcony with an outdoor fireplace.

 Albert, Righter & Tittmann Architects, Inc.
Harbor View is a modern-day interpretation of the shingled vacation houses of its seaside community. The gambrel roof, horizontal, ground-hugging emphasis, and feeling of simplicity, are all part of the character of the place.
While fitting in with local traditions, Harbor View is meant for modern living. The kitchen is a central gathering spot, open to the main combined living/dining room and to the waterside porch. One easily moves between indoors and outdoors.
The house is designed for an active family, a couple with three grown children and a growing number of grandchildren. It is zoned so that the whole family can be there together but retain privacy. Living, dining, kitchen, library, and porch occupy the center of the main floor. One-story wings on each side house two bedrooms and bathrooms apiece, and two more bedrooms and bathrooms and a study occupy the second floor of the central block. The house is mostly one room deep, allowing cross breezes and light from both sides.
The porch, a third of which is screened, is a main dining and living space, with a stone fireplace offering a cozy place to gather on summer evenings.
A barn with a loft provides storage for a car or boat off-season and serves as a big space for projects or parties in summer.

 Karvonen Design Studio
Inspiration for a large coastal enclosed light wood floor and beige floor living room remodel with white walls, no fireplace and a wall-mounted tv

 Radlund Construction LLC
Inspiration for a mid-sized timeless backyard concrete patio fountain remodel with no cover


 Tracey Stephens Design, LLC
Wing Wong/Memories TTL
Inspiration for a mid-sized transitional u-shaped slate floor and gray floor eat-in kitchen remodel in New York with a farmhouse sink, recessed-panel cabinets, white cabinets, marble countertops, white backsplash, brick backsplash, paneled appliances and a peninsula
Inspiration for a mid-sized transitional u-shaped slate floor and gray floor eat-in kitchen remodel in New York with a farmhouse sink, recessed-panel cabinets, white cabinets, marble countertops, white backsplash, brick backsplash, paneled appliances and a peninsula


184